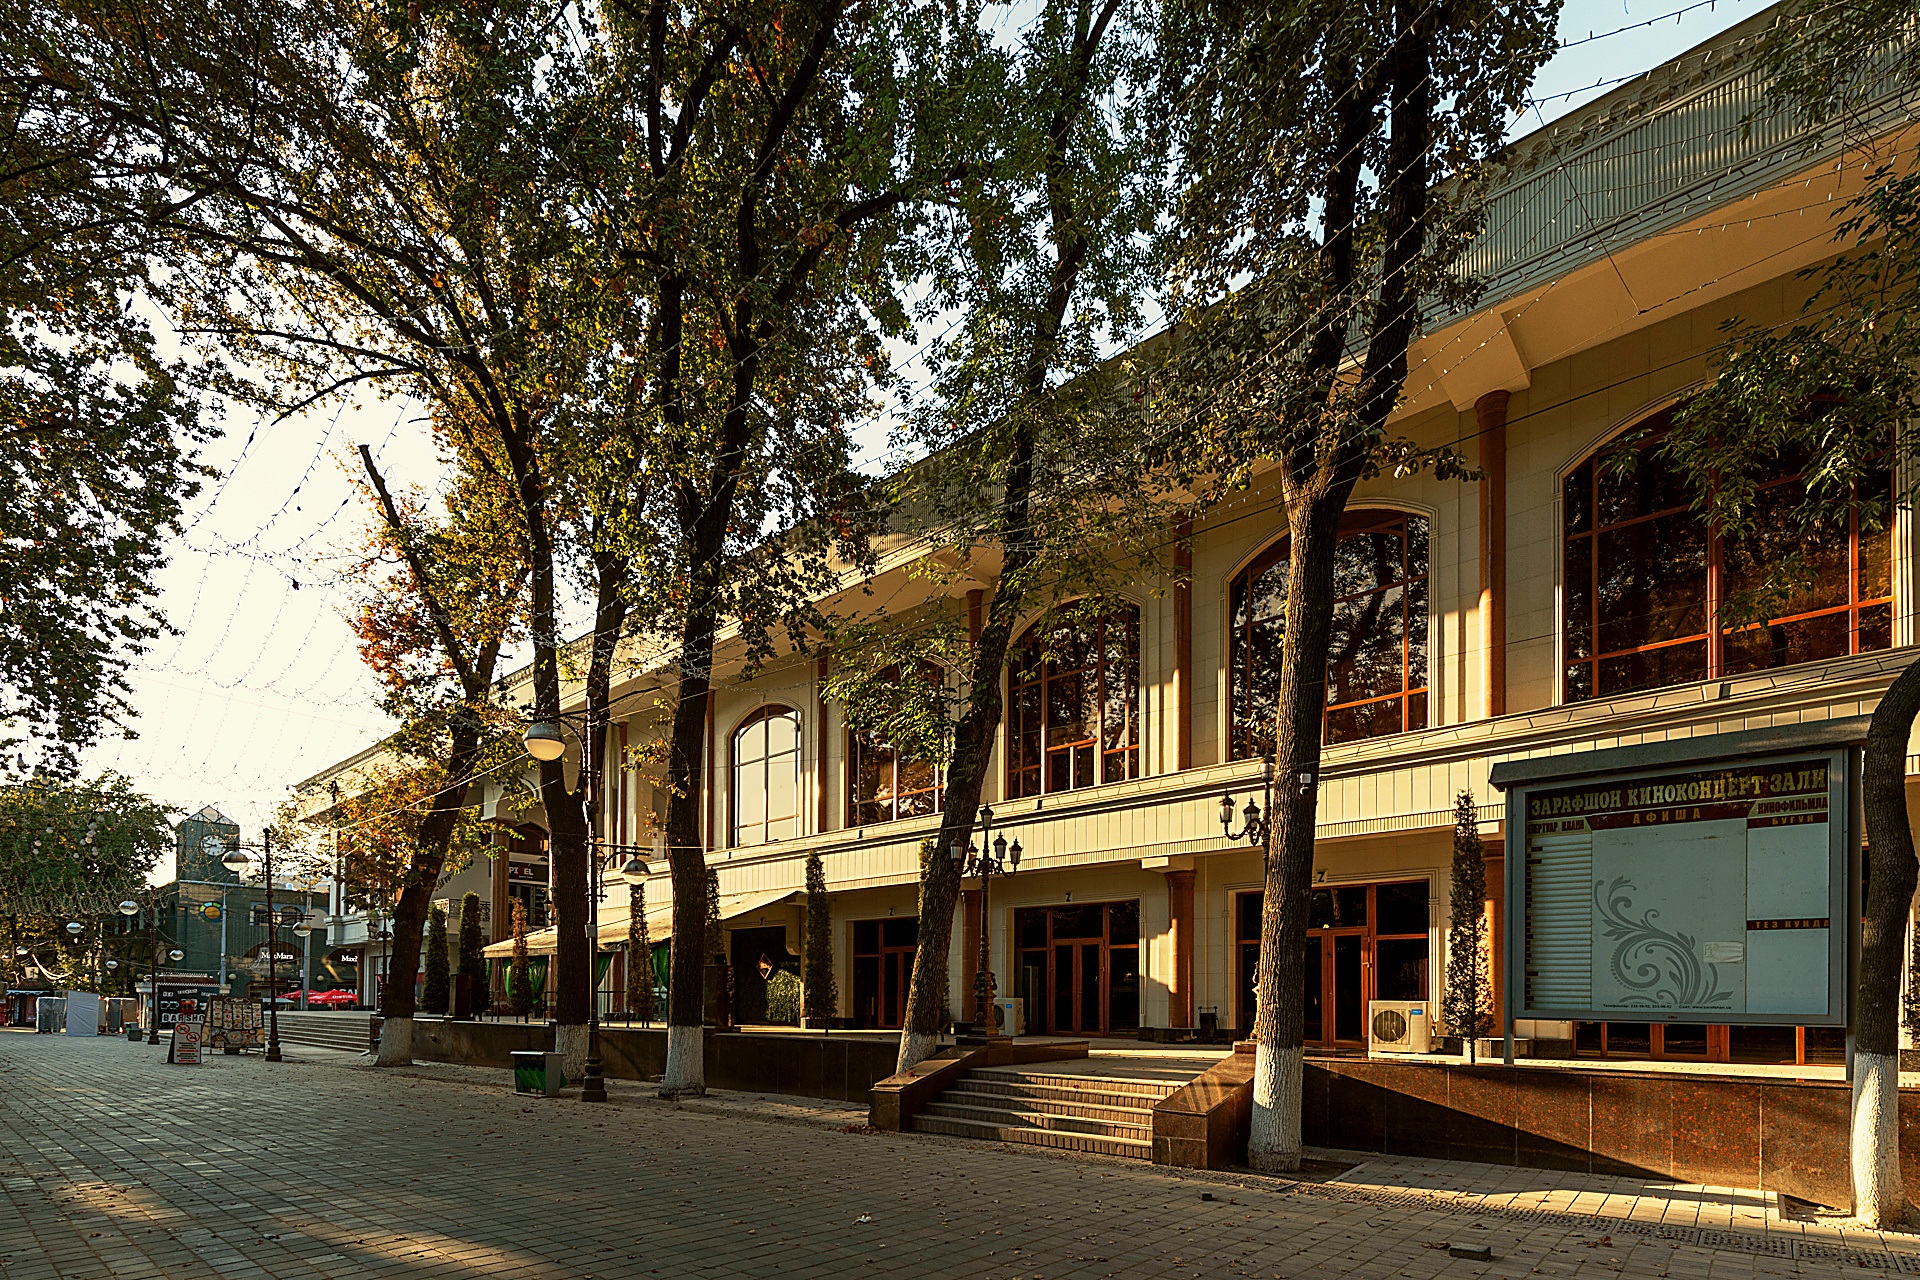
Zarafshan Shopping Center
ARCHIVE PHOTOS
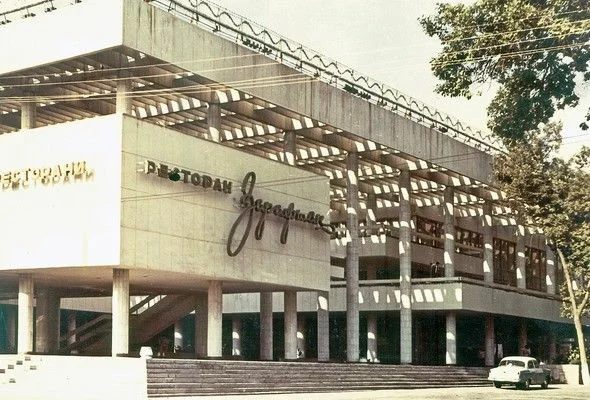
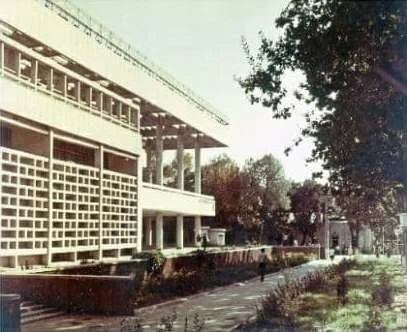
In the 1950s, the USSR began to position Tashkent as the capital of the “Soviet Orient.” The city increasingly hosted international forums and became a popular destination for tourists, thereby fueling demand for public dining venues that matched its global standing. New restaurants sprang up in tourist-oriented locations, such as the newly inaugurated Tashkent Hotel (1956) and Tashkent Airport (1955), or, as with the Bakhor Restaurant (1958), in the city center. Starting in 1959, an increasing number of cafes and restaurants opened to cater not only to visitors but also to locals.
Conceived as Tashkent’s premier restaurant, Zarafshan spanned an entire city block. It was designed not only as a leisure hub for local residents but also as a venue for hosting significant social and cultural events, corporate celebrations, and lavish banquets. The establishment featured a main hall with seating for 800 people and additional banquet spaces that could accommodate 250 more. Beyond that, it offered an array of specialized areas: a hall for ethnic dishes, a cocktail lounge, a café, a teahouse, a grill station, a summer café, a wine bar, and a retail shop for semi-prepared foods, confectionery, and custom culinary orders.
Architect Vladimir Spivak spearheaded the design process. Faced with the complex challenge of spatial planning due to the restaurant’s sheer size, his team developed a layout that prevented guests in different halls from intersecting, while also facilitating efficient food preparation and delivery. In a brief nod to the experimental ethos of Constructivism, the architects explored innovative technological concepts, particularly those concerning centralized food preparation and the sale of ready-to-eat and semi-prepared foods.
The building’s austere modernist architecture eschewed historical allusions and traditional Central Asian motifs. Its main structures were elevated on columns and linked by ramps. Despite its International Style flair, the building unmistakably resonated with Tashkent’s architectural character, echoing nearby landmarks like the House of Knowledge, the Publishing House, and the KGB complex. Elements like the third-floor pergolas, courtyards beneath suspended volumes, and a distinctive brutalist sun-shading lattice on the western façade imparted a unique “southern” essence to the building.
The restaurant’s southern, eastern, and northern facades featured a magnificent fresco portraying the Zarafshan River, which inspired the restaurant’s name. Contrary to its minimalist modernist exterior, the interior indulged in the eclectic decor of the 1970s. The main hall was adorned with ornamental paintings, traditional Uzbek plaster carvings, a suspended ceiling featuring geometric elements, and an array of glass lamp garlands in certain areas, with solitary lamps in others.
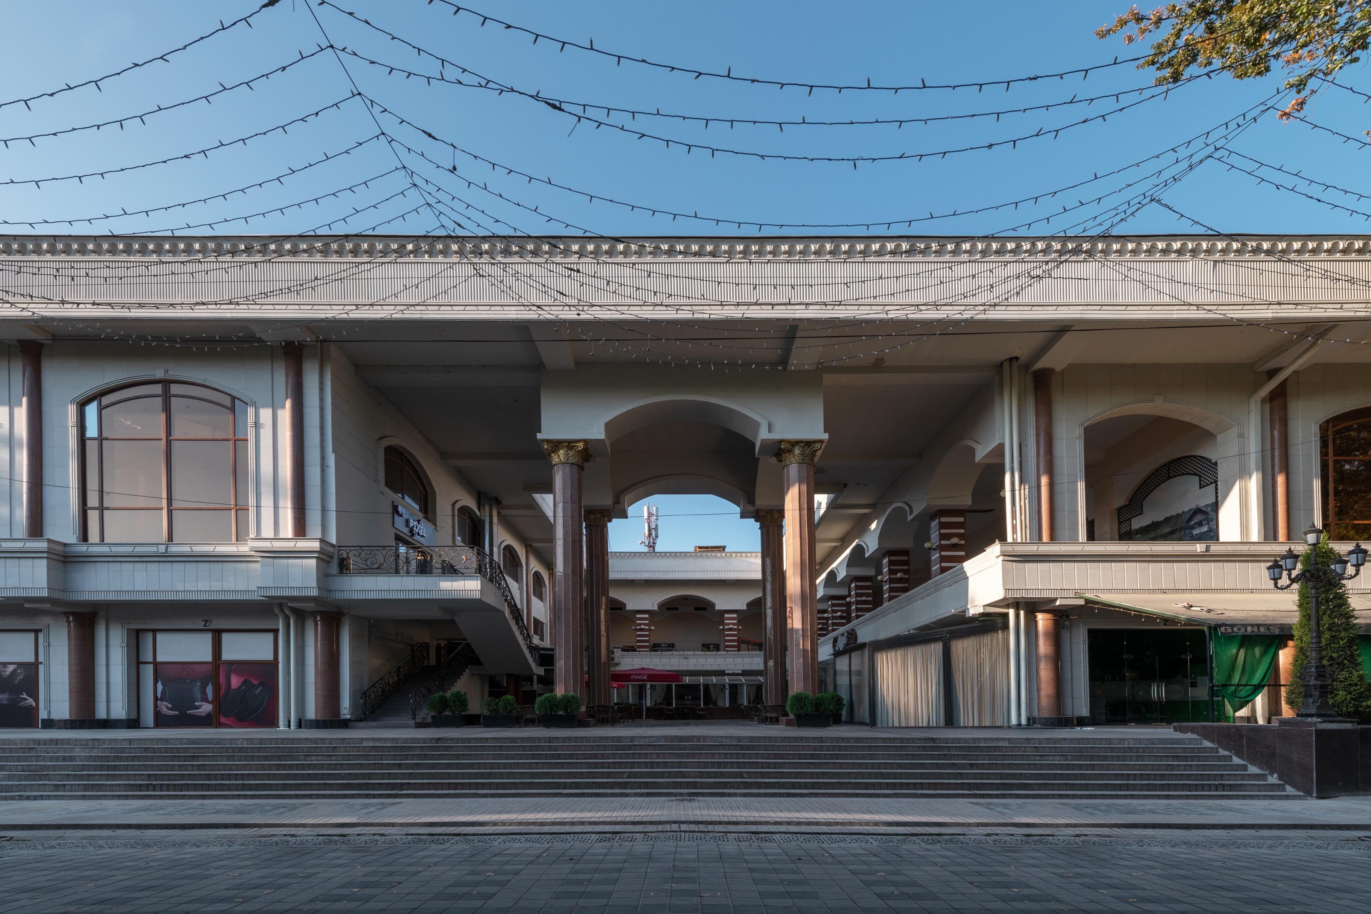
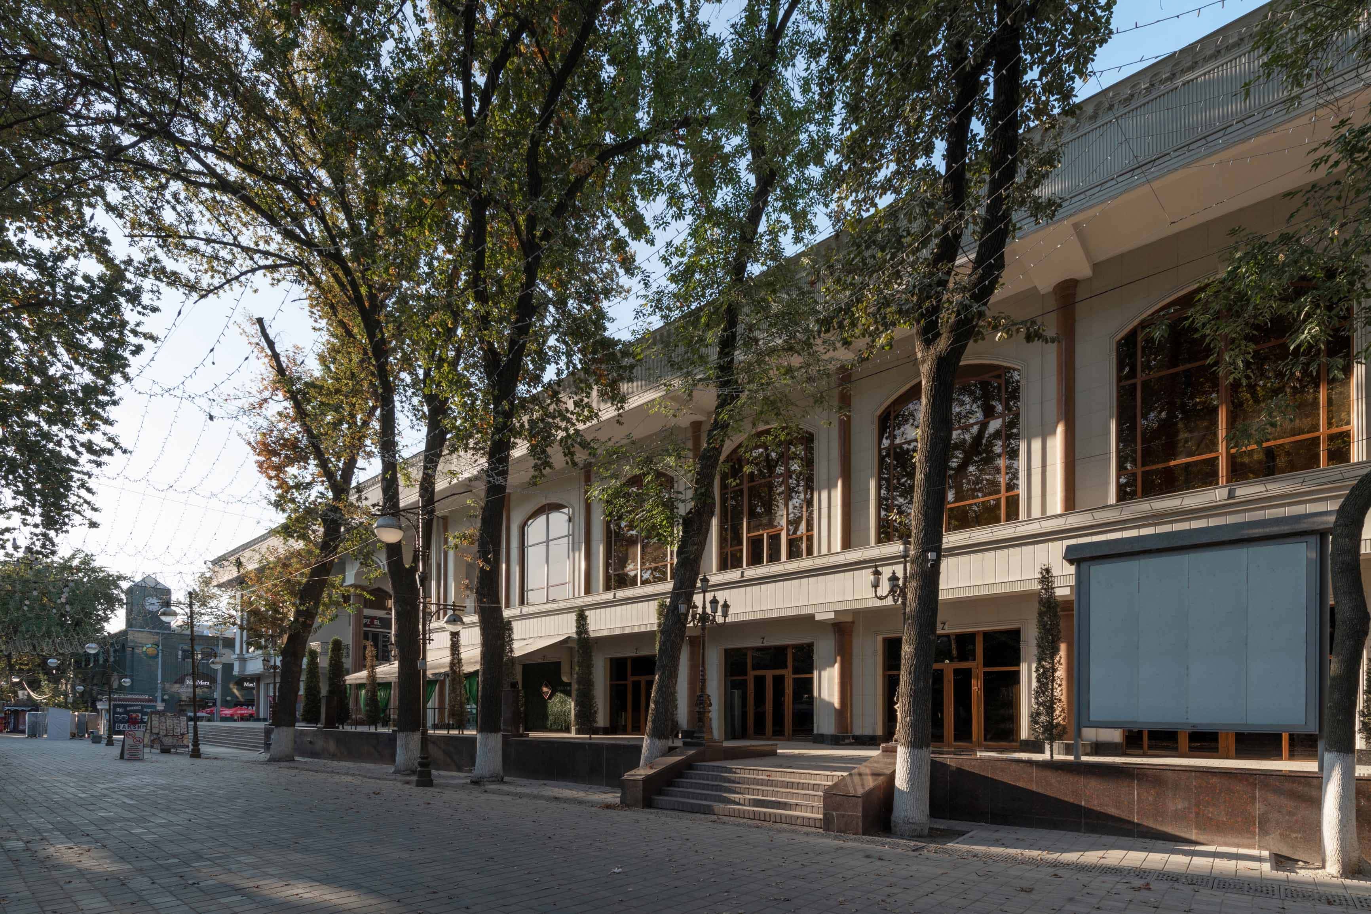
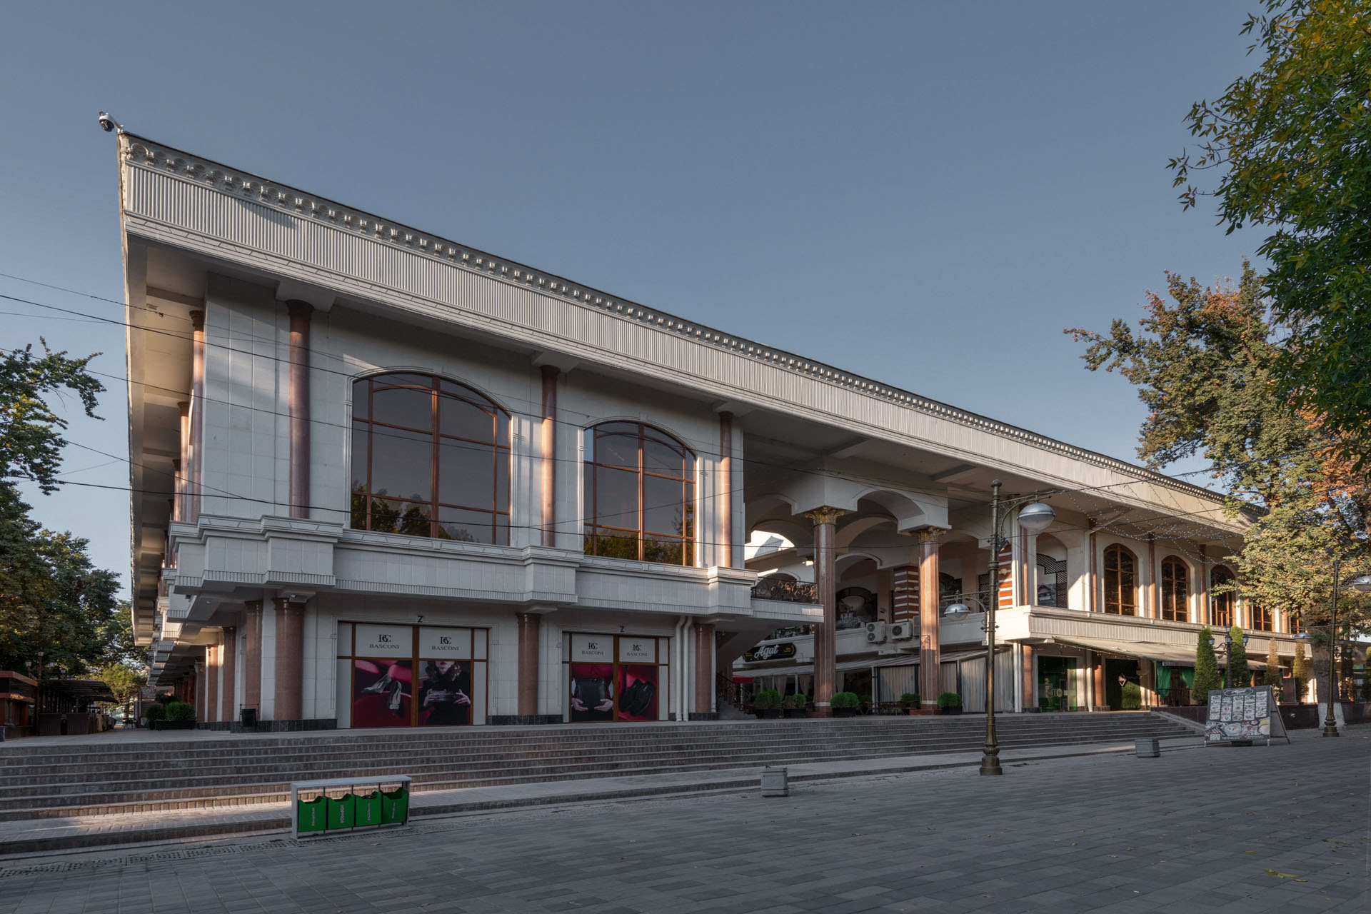
During the 1990s and 2000s, the complex underwent extensive transformations, altering both its architecture and interiors beyond recognition. The building was parceled out among various tenants who refashioned the spaces according to their own specifications. A 2010 renovation encircled the complex with arcades featuring “granite” columns and “gilded” capitals, and infilled spaces beneath the second-floor suspended volumes, robbing the building of its original sense of openness and dynamism.
Modern Photos