
Eski Juva (Chorsu) Market
ARCHIVE PHOTOS
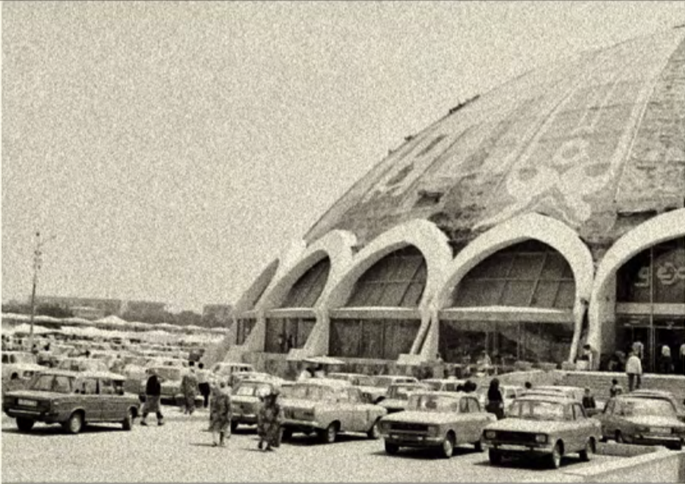
The Chorsu Market is part of an ambitious and unified masterplan that interprets a complex layered context, partially preserving the pre-existing areas of the ancient market and its surroundings, and finding a balance between modernisation and memory. The idea of the architects of the Tashgiprogor, as described by architect Yuri Miroshnichenko in a 2021 interview with Boris Chukhovich, was to form a kind of "historical reserve" of one of the oldest quarters of Tashkent. The new market was conceived in symbiotic relationship with the nearby old market, the adjacent mahalla Gulbazar, the madrasa Kukeldash, and the Jama mosque.
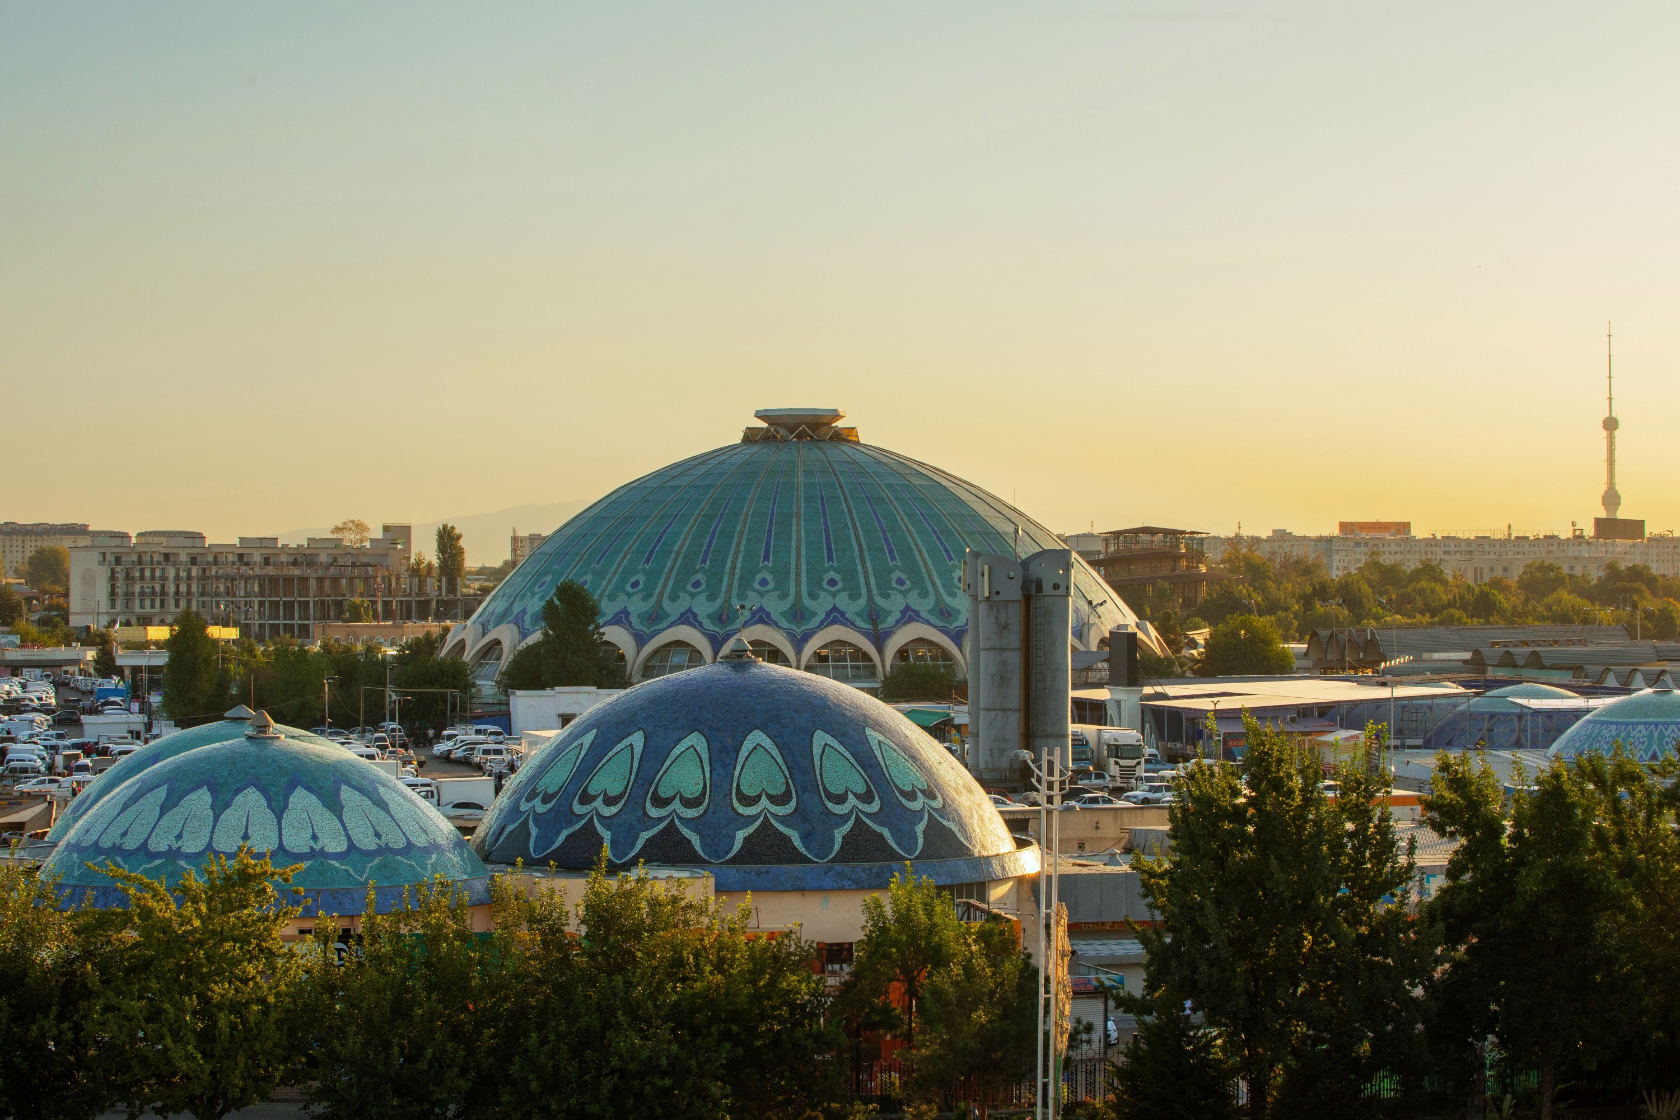
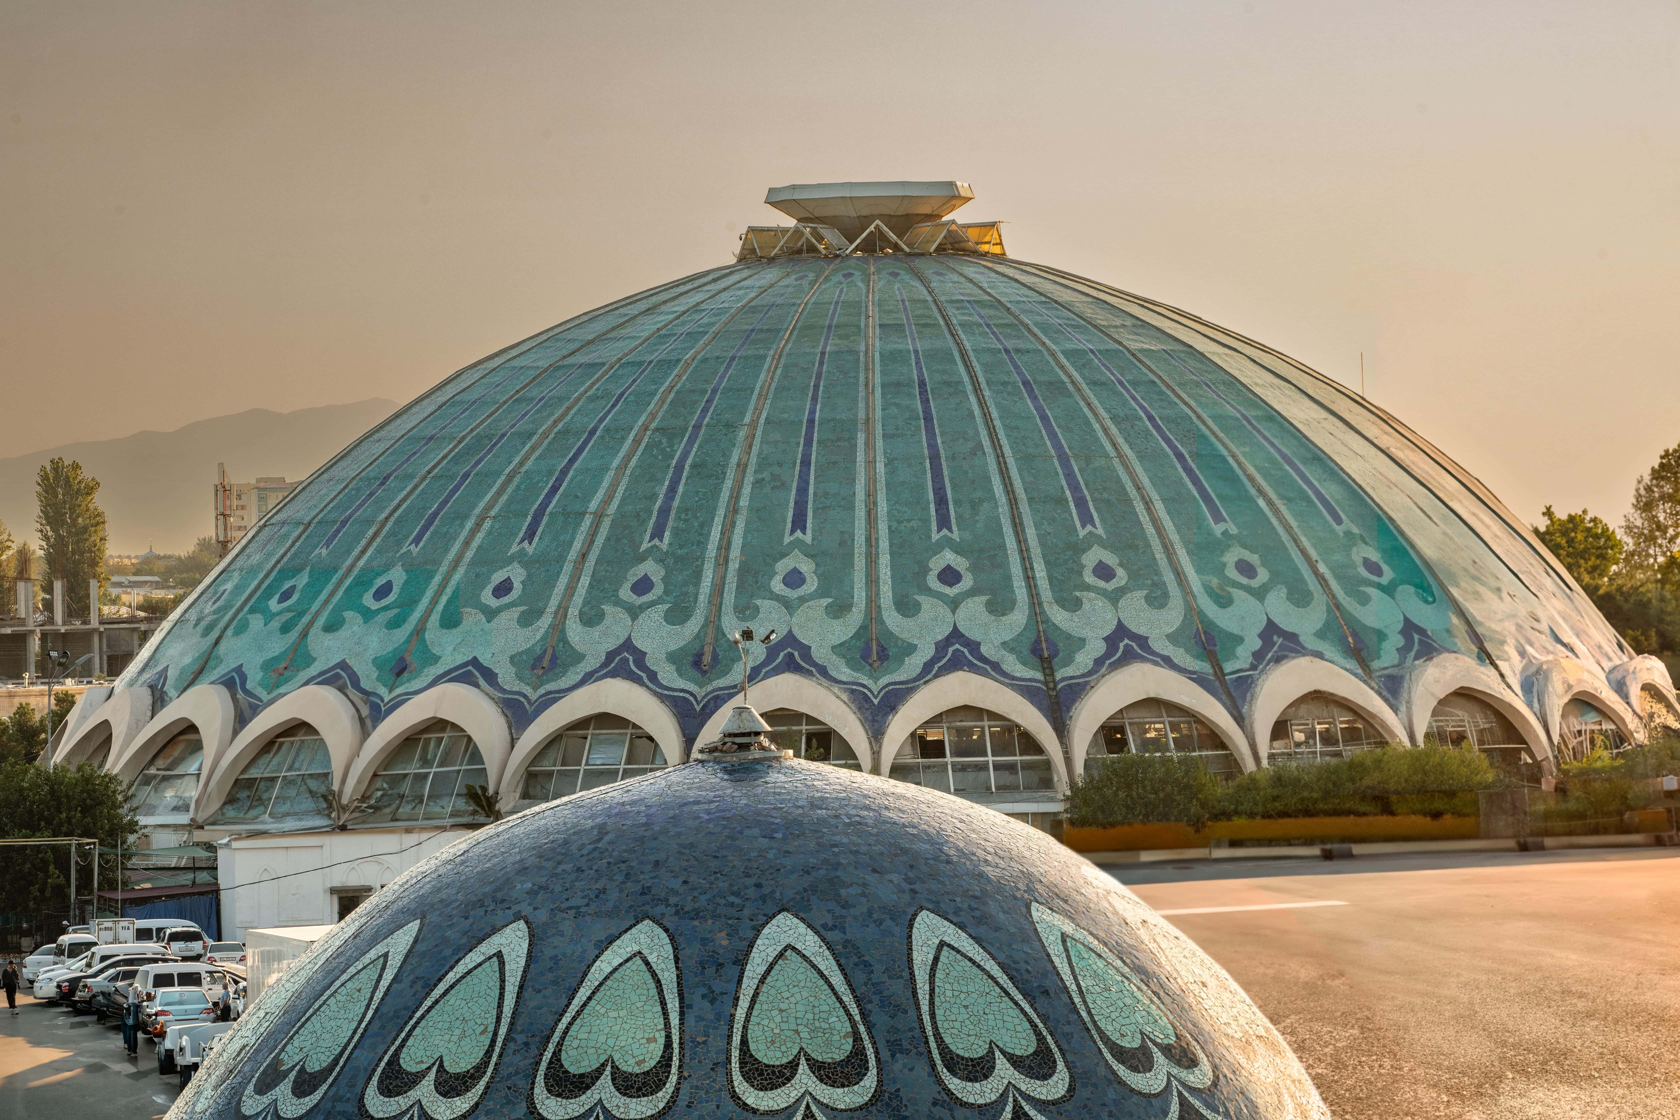
The Chorsu Market is an urban ensemble. Its complex horizontal articulation pays tribute to the main characteristics of the ancient bazaar: different architectural elements are disposed on a large, partially sunken podium, connected to the surroundings by a system of ramps and stairs. On top of the podium, besides the main dome, seven smaller cupolas and undulated canopies organise the different areas of the market. The General Plan of the 1980s for this area included a hotel building in the northern part of the Chorsu Market that was never realised.
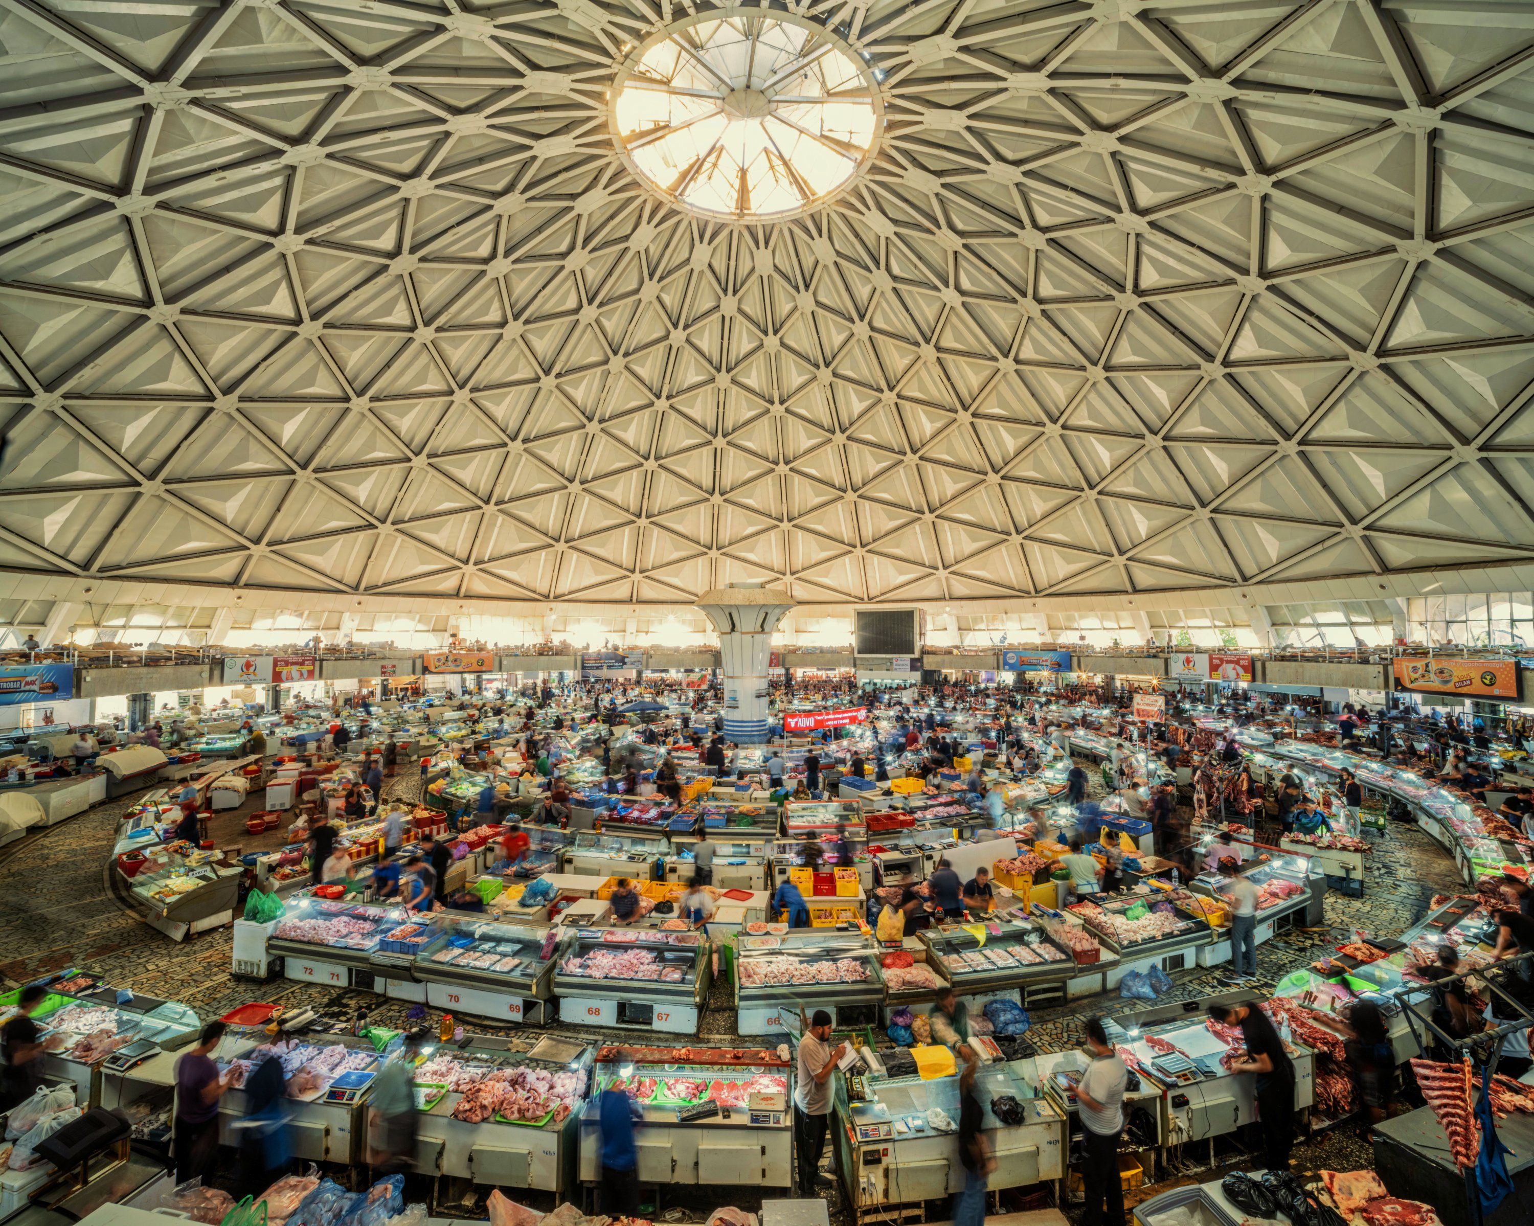
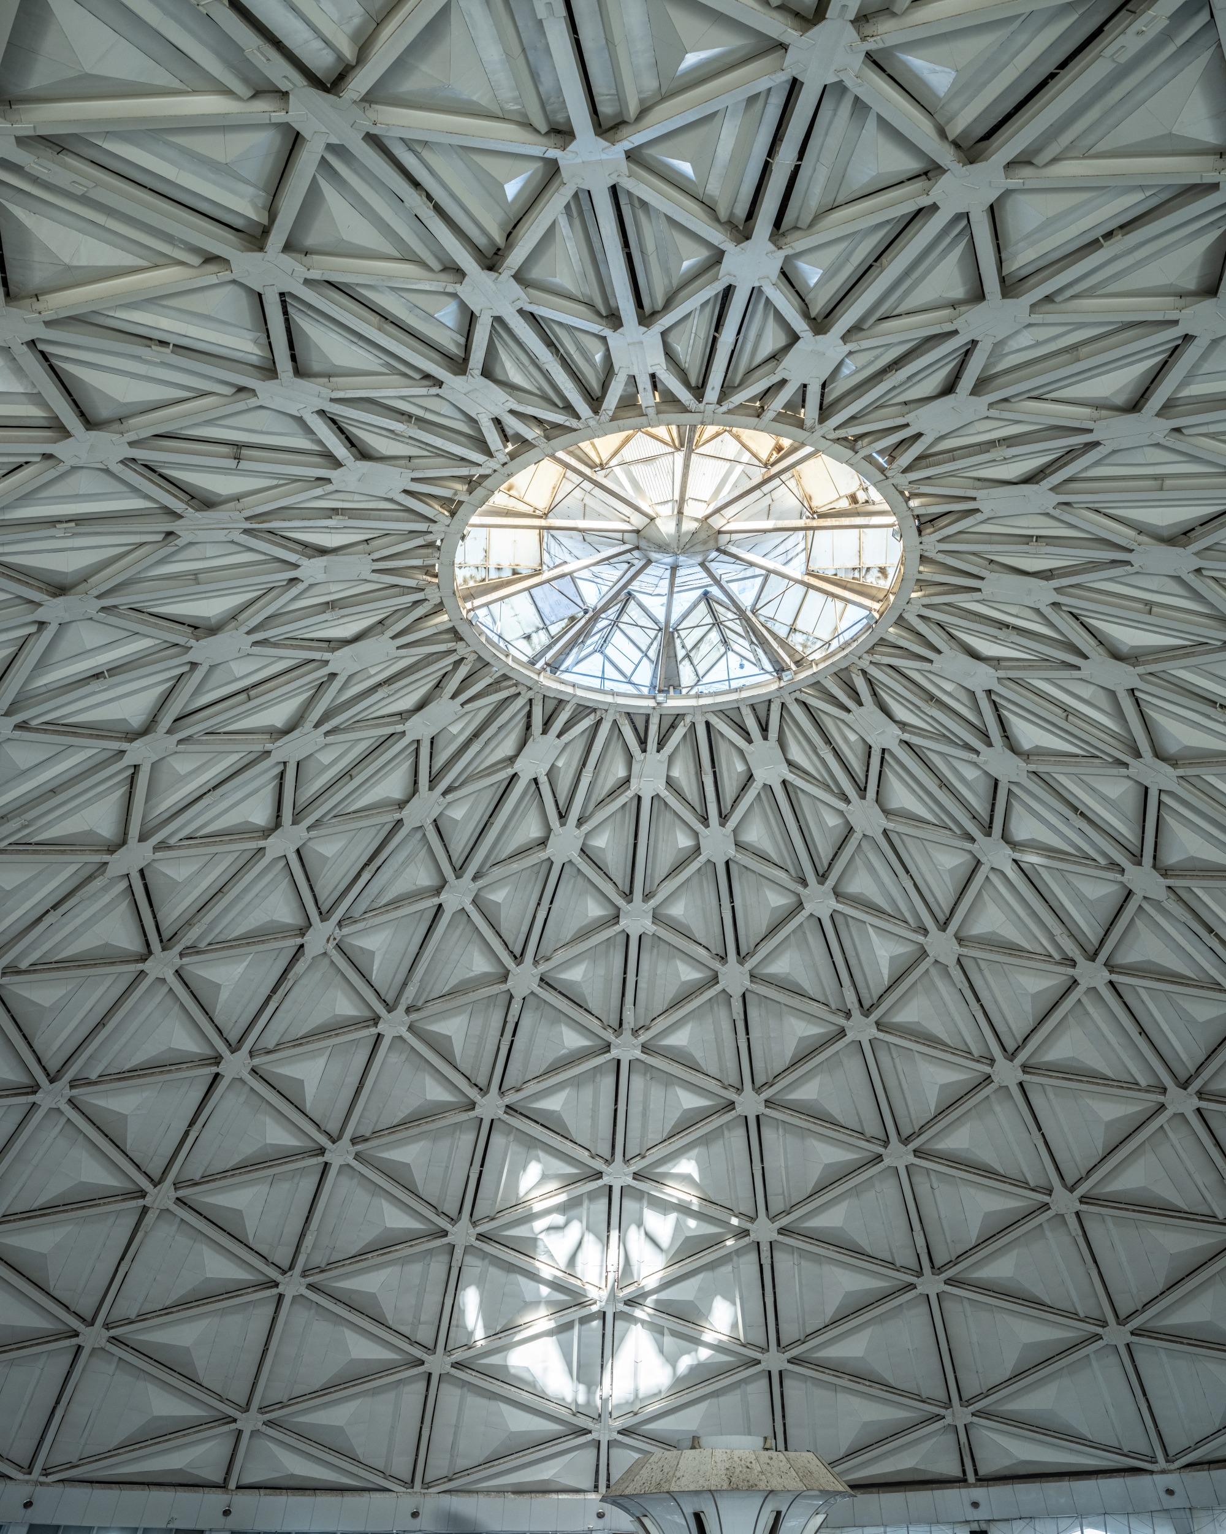
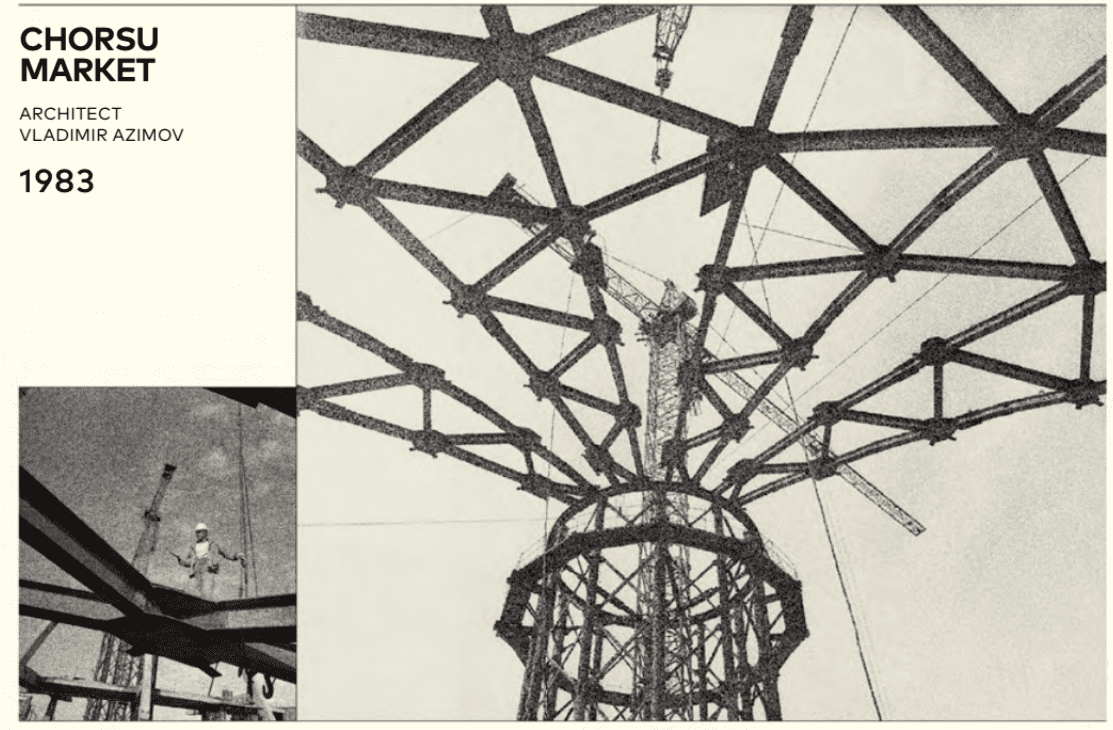
The main market pavilion is the most iconic element of the ensemble. The dome's diameter of nearly 90 metres posed a great structural challenge in a seismic location such as Tashkent, justifying the exceptional use of steel — combined with reinforced concrete in the lower part — for the structure. The idea of the dome draws on different international references. Boris Chukhovich identified a market in Sidi-bel-Abbès in Algeria, designed by French architect Marcel Mauri, as a direct precedent; it was published in 1974 in Architecture and Construction of Uzbekistan and must have been known to the authors. An occasional association has also been made with the Palazzetto dello Sport in Rome by Pier Luigi Nervi and Annibale Vitellozzi.
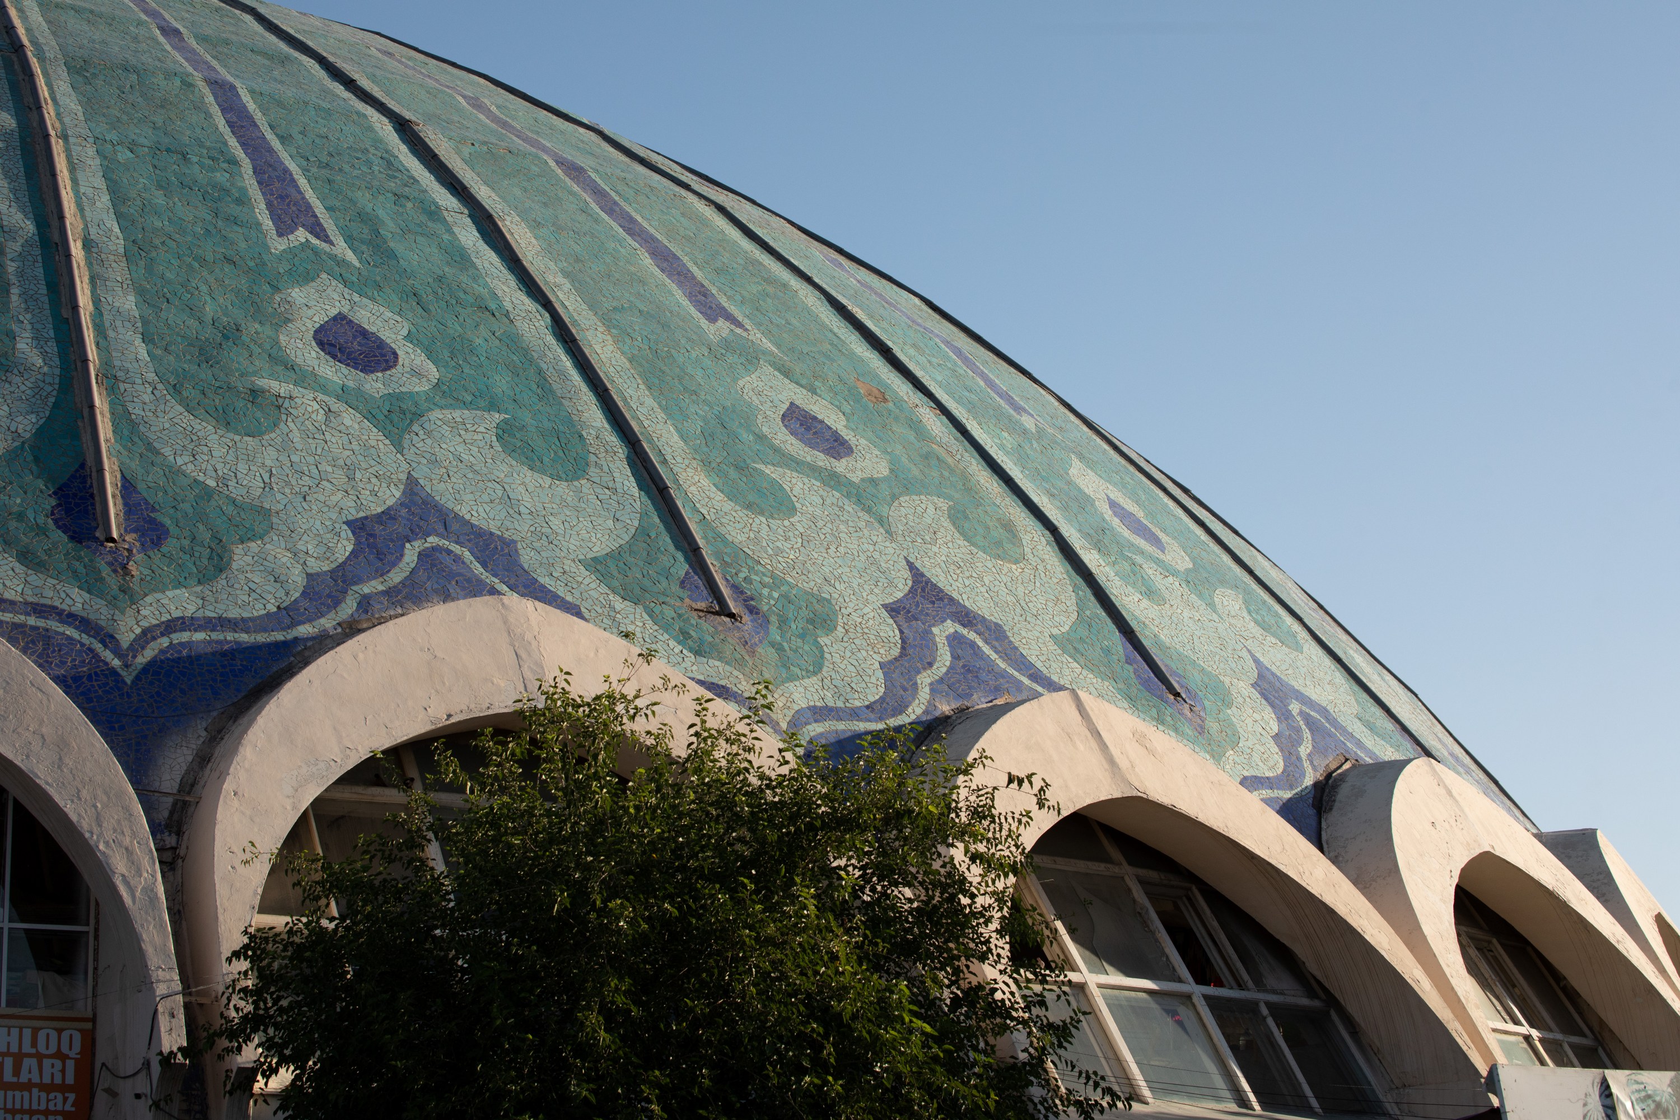
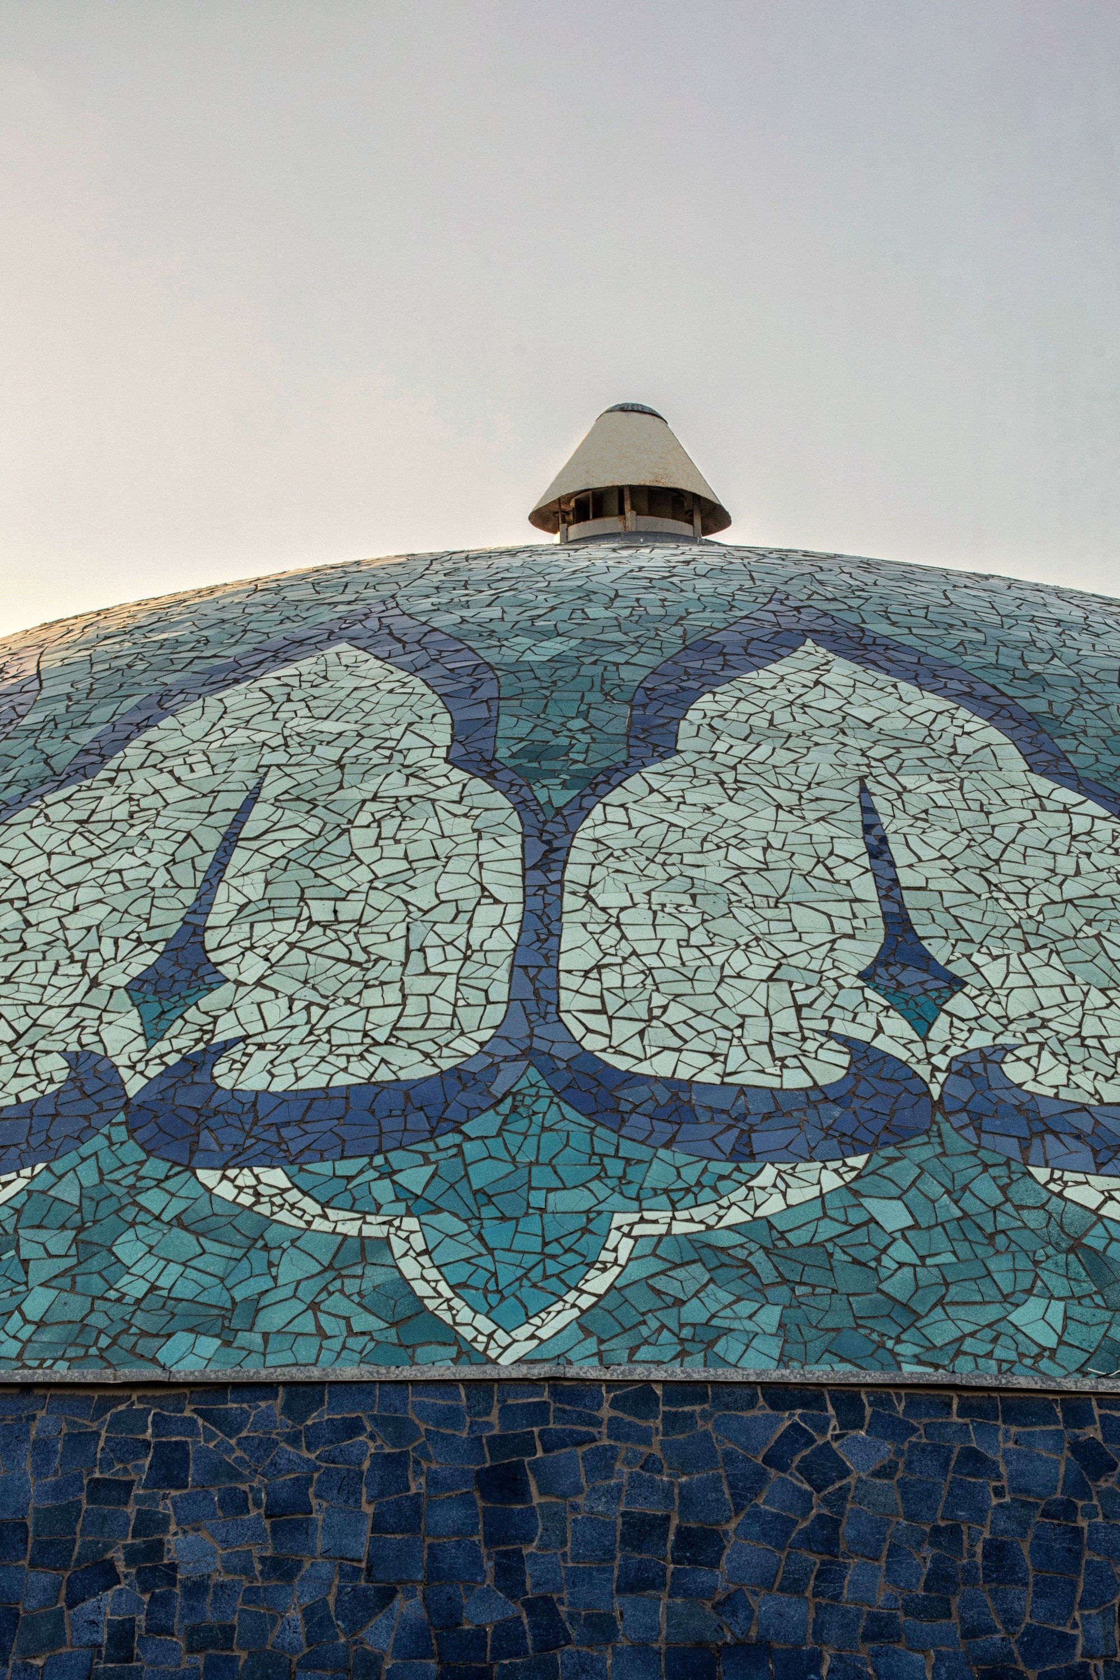
The blue tiles covering the main vault and the rhizomatic secondary cupolas were probably inspired by an unrealised project of Moscow architect Andrey Kosinsky for the centre of the Chilanzar district. The overall composition of the cupolas and the consistency of their colour and ornament create a strong visual connection to the main dome, making them an inseparable part of the entire ensemble.
The overall state of repair of the Chorsu Market's main dome is satisfactory. While the upper part of the main dome is nearly intact both inside and outside, the lower portions around the ground floor and mezzanine have undergone partial transformations: window frames and their positions have been altered, the stone cladding around the basement has been changed, and the openings towards the basement level modified. The tiles covering the seven domes are still original. The building is not currently listed for heritage protection, placing it at risk of harmful transformations and deterioration through lack of maintenance.
Modern Photos