
French Cultural Centre and National Restoration Centre
ARCHIVE PHOTOS
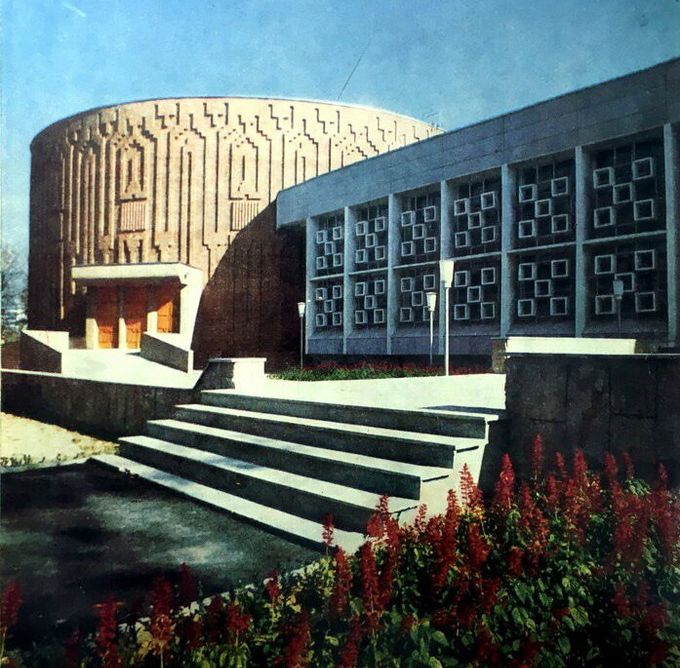
In the Soviet Union, the government maintained a tight grip on tourism, regulating interactions between foreign visitors and local residents. The Republican House of Tourism, also known as the Cultural and Information Center, was designed as an official state-controlled hub where foreign guests could engage with the Uzbek culture and the members of the Soviet society.
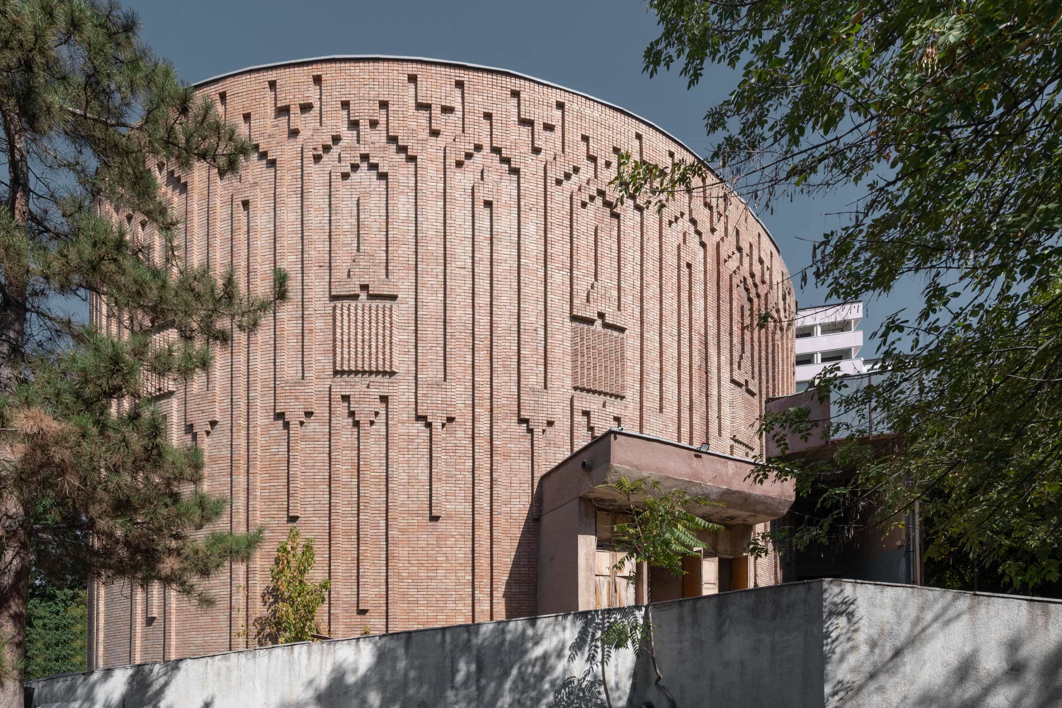
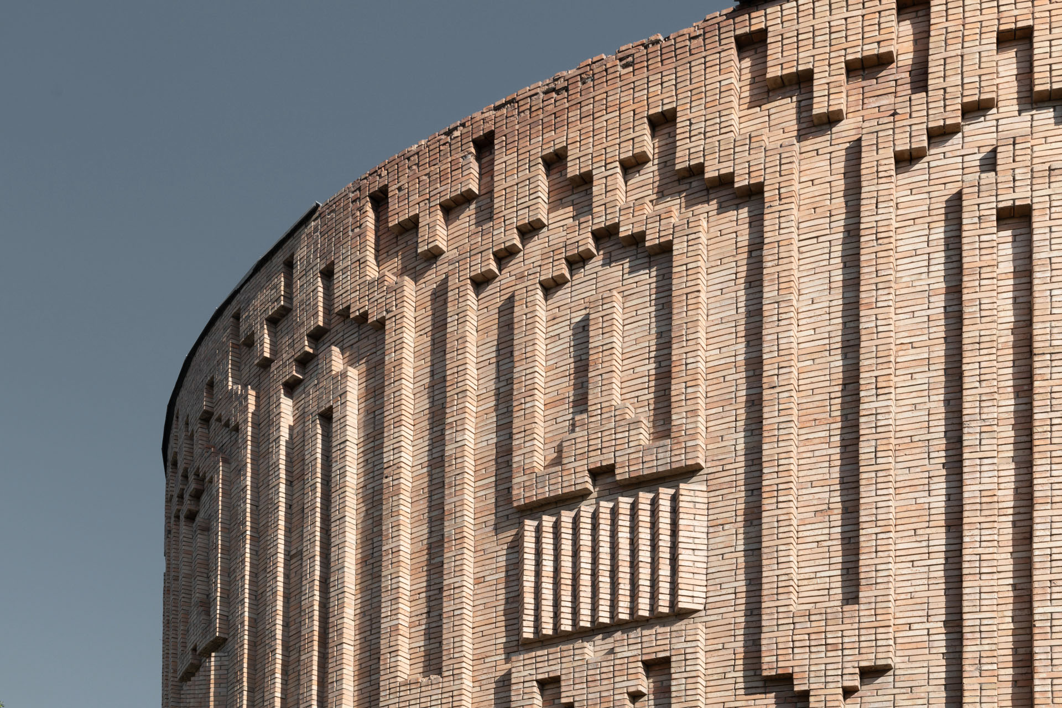
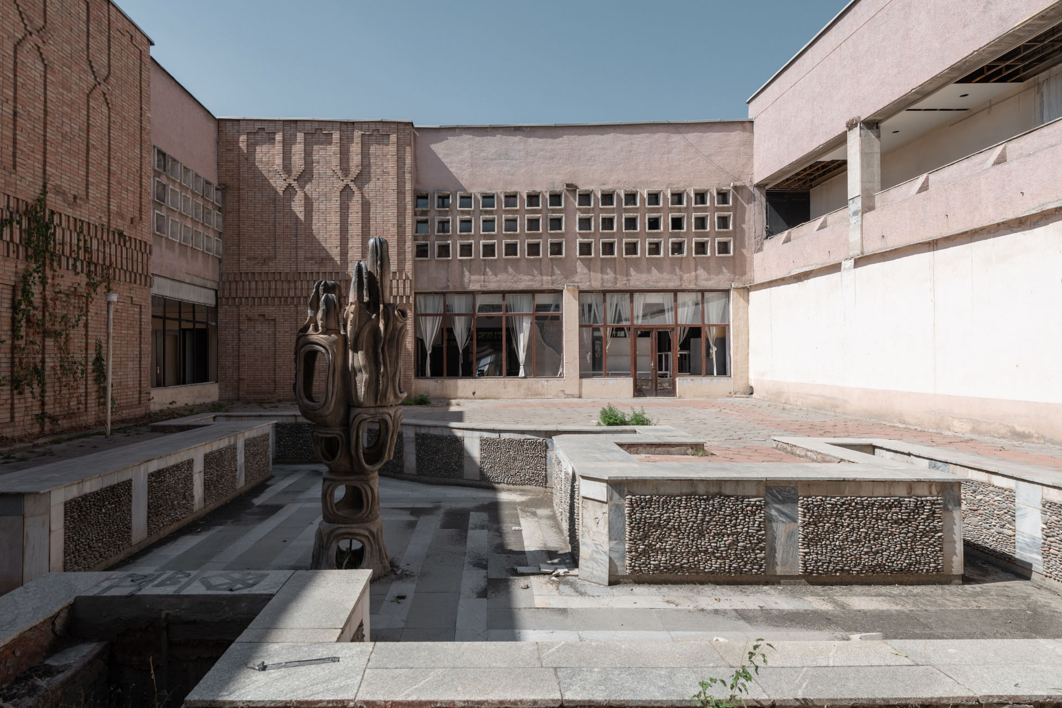
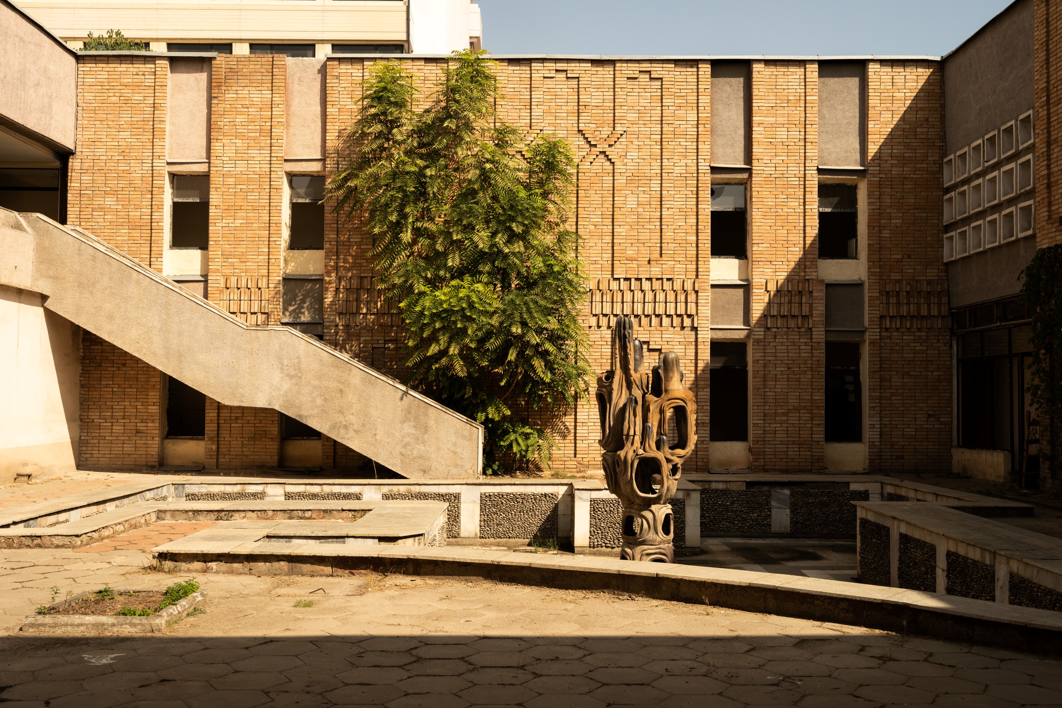
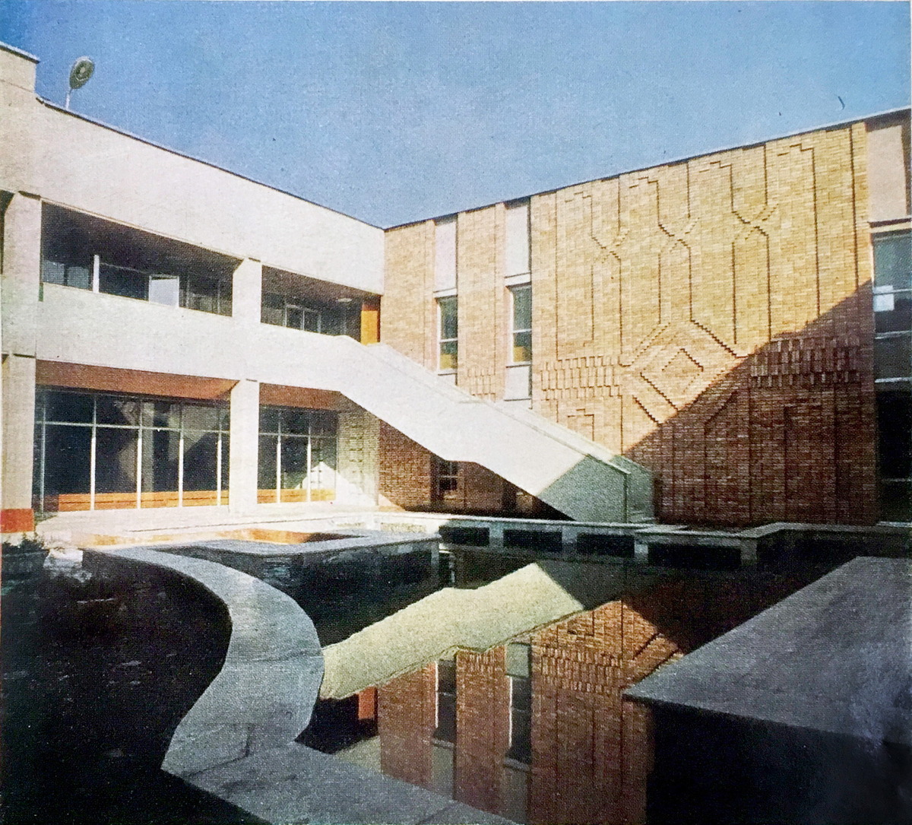
Designed by Tashkent architect Vladimir Narubansky, the complex featured both public and administrative spaces. These were connected by an inner courtyard, adorned with a pool and a ceramic sculpture. The first-floor foyer led into an oval auditorium, which offered seating for 600 people. Its design prioritized a geometric arrangement that optimized sightlines to both the stage and screen, making the space versatile enough for conferences, public assemblies, chamber performances, and film screenings.
The project unfolded against the backdrop of a stagnating Soviet economy, leading to some compromises in the choice of building materials. For instance, budget constraints led to the replacement of an ornate latticework—referencing the traditional Central Asian solar-shading panjara—with a simpler design. However, the involvement of the client, the official state tourism agency Intourist, allowed for the use of foreign and even some Western European finishes, lending the interior a diverse and heterogeneous aesthetic.
The building was completed in 1986, just as the nation began to go through the significant shifts that would eventually unravel the Soviet economic and political system. With the liberalization of border controls, the original raison d’être of the House of Tourism—namely, to regulate foreign tourist interactions—became irrelevant. Its management tried to reorient the venue towards other cultural activities, including screenings of art-house cinema.
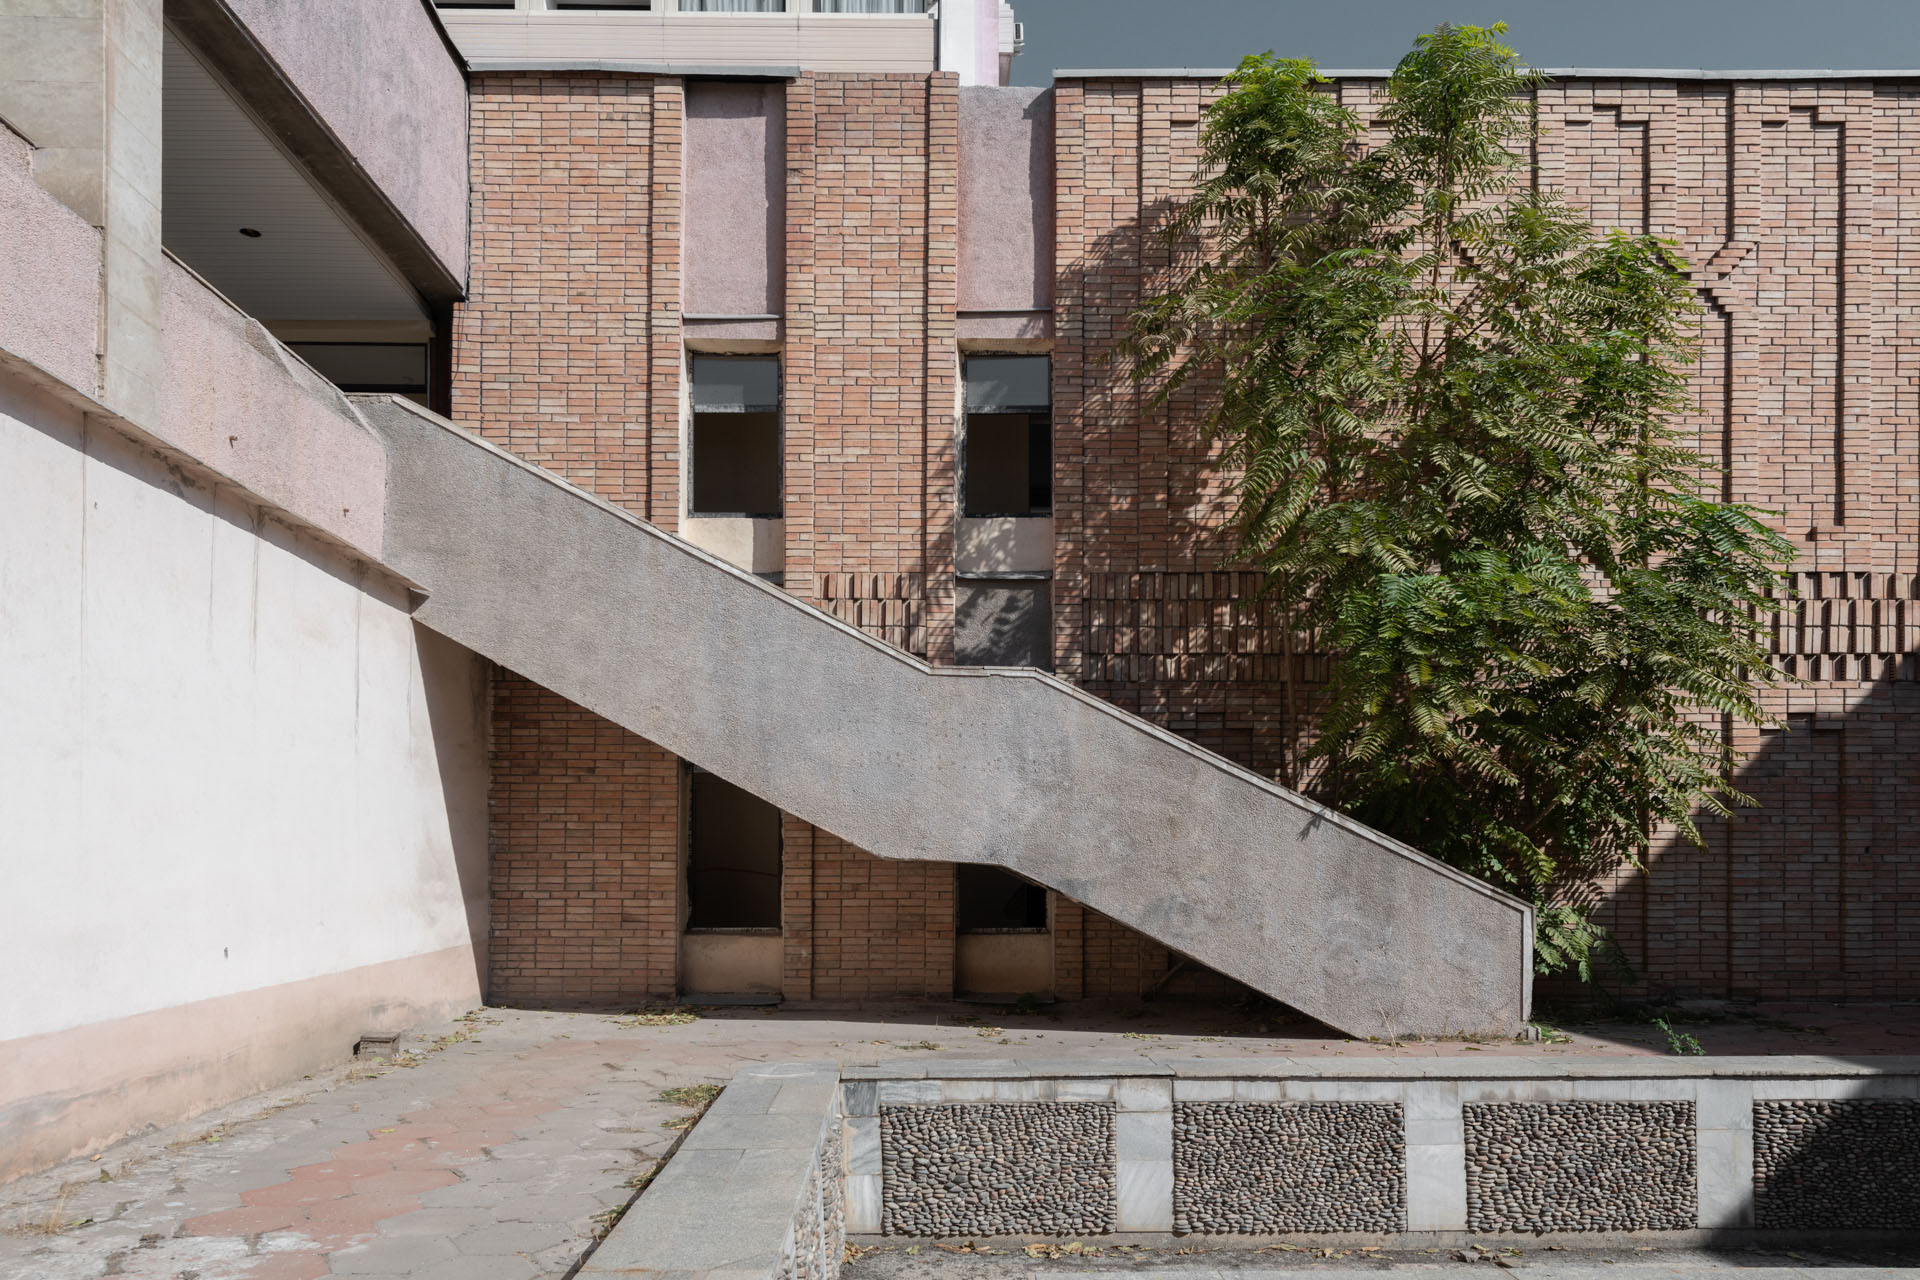
Over time, elements of the structure succumbed to wear and tear. Subsequent owners removed the original sun-shading lattice and refaced the western façade with dark, mirrored glass. However, certain features—like the façade of the oval auditorium and the cladding of the inner courtyard—remain close to their original states.
Currently, the landmark is undergoing a transformative renovation, after which it will host the French Cultural Center and the Restoration Center. Both are initiatives of the Art and Culture Development Foundation of the Republic of Uzbekistan, which will also locate its office in the building, alongside the National Commission for UNESCO Affairs.
Spearheaded by Milan-based studio Grace and led by architect Ekaterina Golovatyuk, the renovation project aspires to retain the building’s original spatial configuration. Public areas, like the foyer and theater, will be preserved in a manner consistent with how they are remembered by the city’s residents. Innovations include a revolving stage in the auditorium, a retractable screen, and a reduction in seating to 400 for enhanced comfort.
More radical changes are slated for the administrative sections of the building. The eastern part will be fully reconstructed, deepened by two meters to accommodate taller ceilings necessary for restoration labs. This new section will feature transparent facades, allowing visitors to watch restorers at work. A fiberglass lattice will envelop three sides of the structure, serving both as a sun-shading screen and as a unifying aesthetic element.
The renovation also entails the creative utilization of the rooftop, which will be landscaped and made accessible to visitors. A new pavilion is planned for the roof, intended for hosting events. Existing trees around the building will be preserved, new greenery will be added, and stone slab paving—etched with patterns reflecting the Kyzylkum desert dunes—will complete the exterior enhancements.
Modern Photos