

Microdistrict C-7
ARCHIVE PHOTOS
In the aftermath of the catastrophic earthquake in 1966, architects and builders from all corners of the USSR came to Tashkent to assist in its reconstruction. A special all-union commission was established with the express aim of rapidly and economically building standardized mass housing.
The city’s newly designed microdistricts varied significantly: most notably C-7, designed and constructed by Ukrainian architects and builders, stands out. Others, like C-1, 2, 4, 5, and 6 were executed by Muscovites, while C-13 was developed based on a Leningrad project. In other instances, the initial plans for the microdistricts were local to Tashkent, but the building designs originated in other republics—take for example, B-24. Some republics merely dispatched their construction crews and equipment.
Plans for microdistricts conceived in other republics underwent a two-step approval process: first in Tashkent and sometimes additionally in Moscow. The “Ukrainian Quarter” C-7 sparked considerable debate among a broad range of experts and institutions. Tashkent architects had ambitions to build experimental high-rises with enhanced designs. However, Moscow vetoed this but directed an increase in building density. Subsequently, Tashkent architects critiqued the Ukrainian-proposed apartment layouts, leading to a notable shift in the balance of apartment types in the district: the number of four-room units decreased, but the sizes of two- and three-room units expanded.
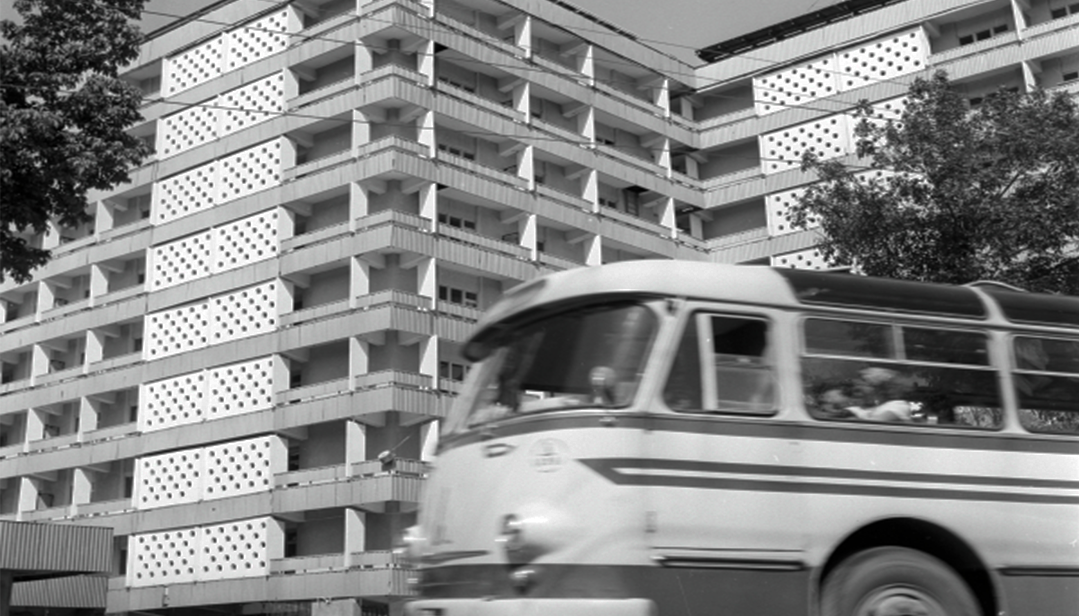
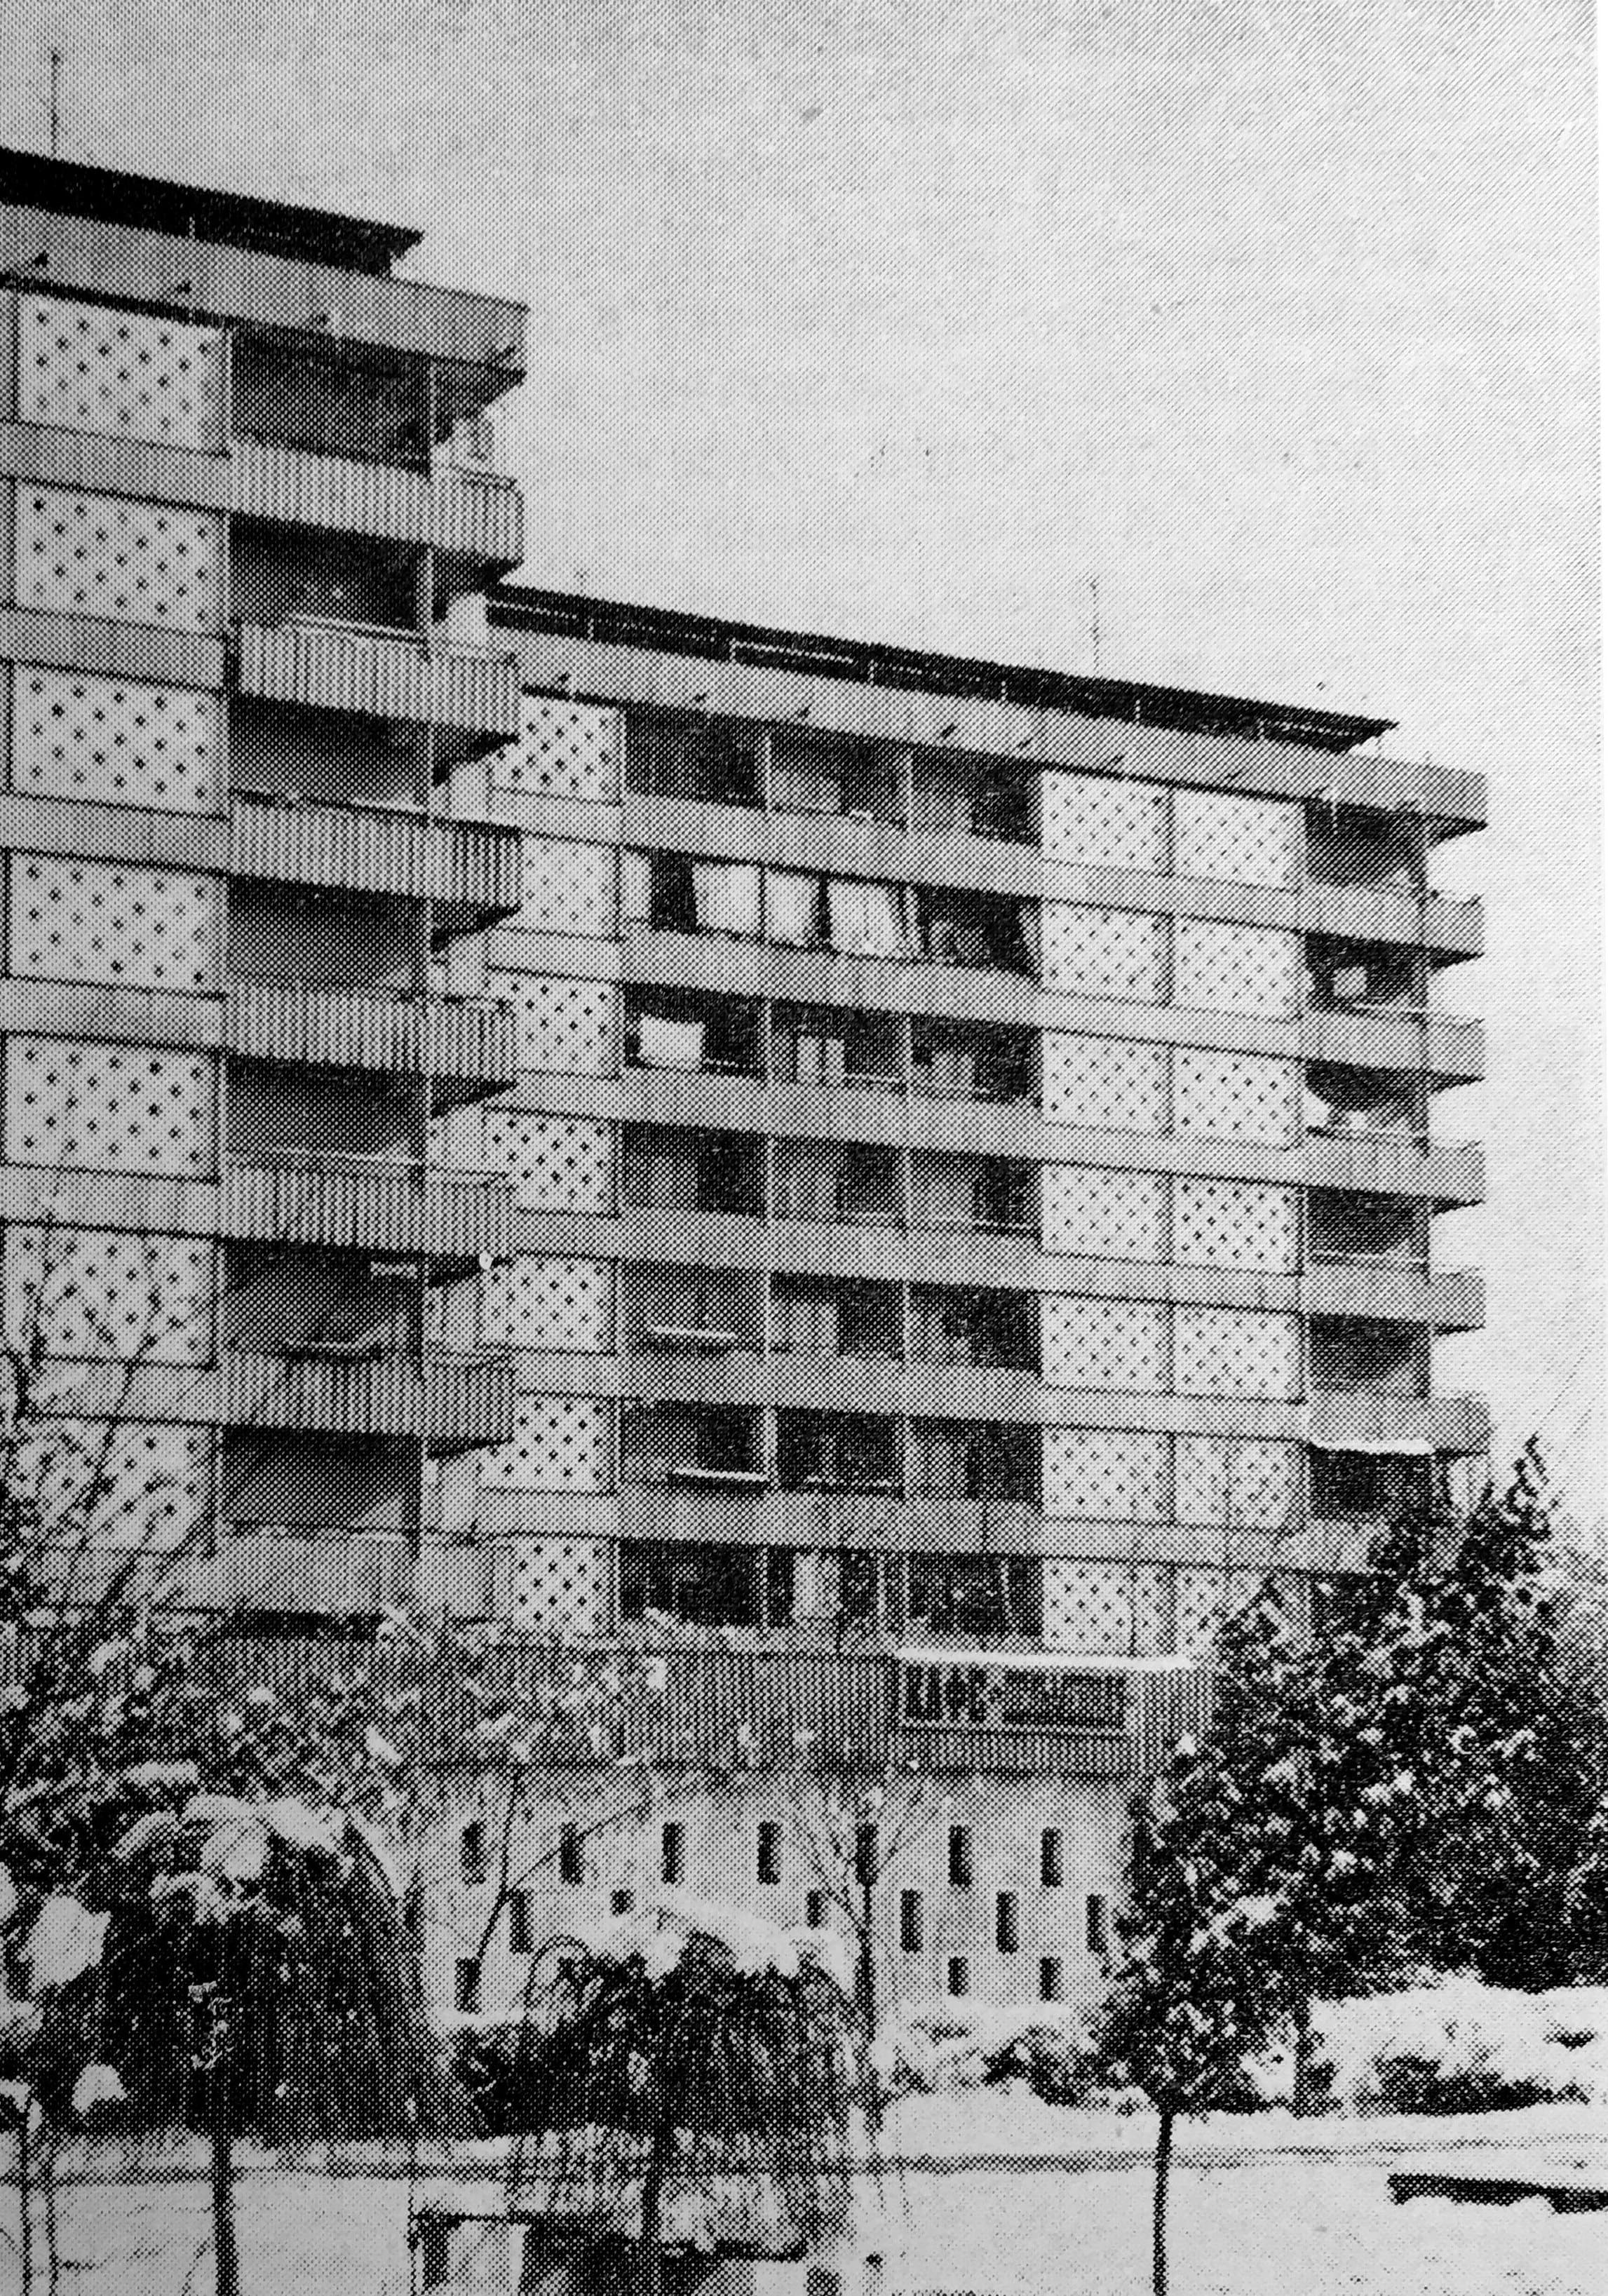
The construction unfolded in three phases. Initially, a zone comprising four-story buildings was erected. This was followed by an area designated for children’s and educational facilities, as well as a commercial and community center. The microdistrict features three kindergartens, each for 280 children, playgrounds, and a school accommodating 2,600 students. The final phase witnessed the construction of high-rise buildings ranging from 9 to 12 stories. An example of this high-rise development can be observed along Afrosiab Street, where four sets of identical nine-story buildings stand. Each building is a parallelepiped structure enveloped on all sides by galleries featuring balconies and sun-shading latticework. Every floor houses eight one- and two-room apartments.
Microdistrict C-7 incorporates a variety of experimental solutions. According to Kyiv architects, the plan included using the heating system to circulate cooled air during the summer. Additionally, a system of splash pools and fountains was considered, along with the planting of decorative trees representative of Ukrainian flora.
Reflecting the cornerstone Soviet ideology of the “friendship of peoples,” the district’s design aimed to merge the architectural styles of Uzbekistan and Ukraine. As one senior official from the Ukrainian SSR put it, “in the concrete, ceramics, and landscaping, the unshakable fraternal bonds between the Uzbek and Ukrainian people will be manifest.”