
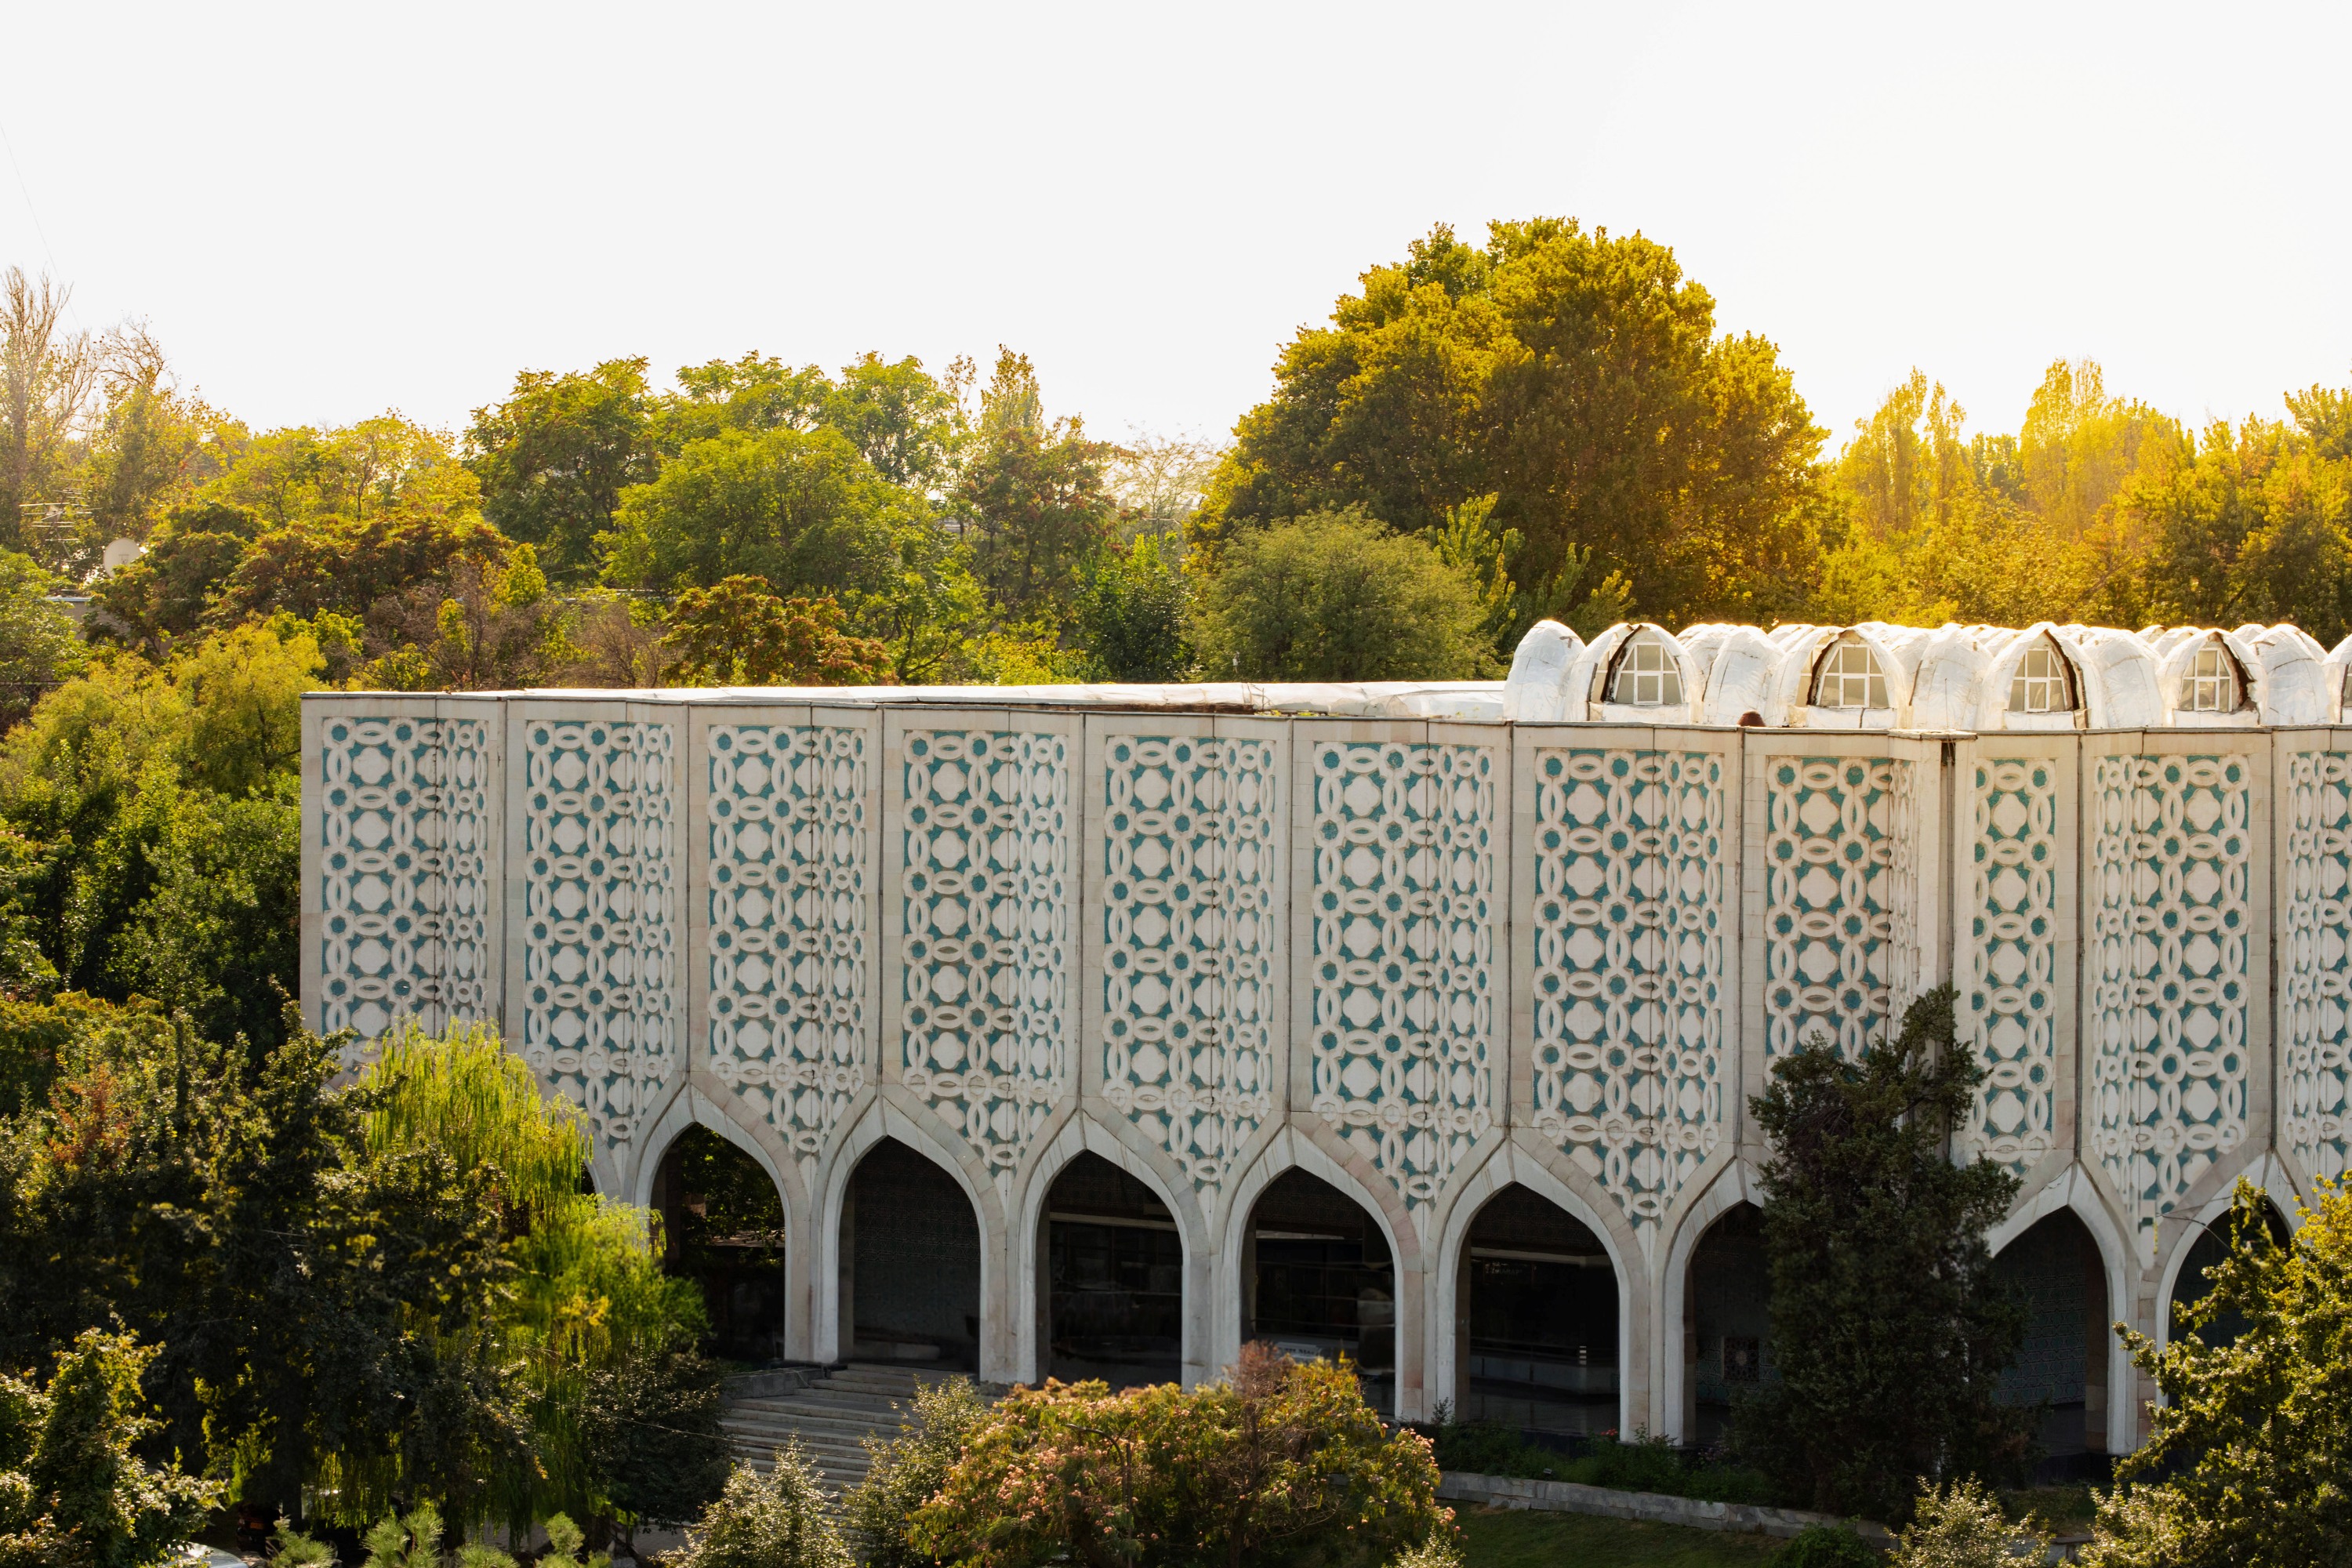
Central Exhibition Hall of the Academy of Arts of Uzbekistan
ARCHIVE PHOTOS
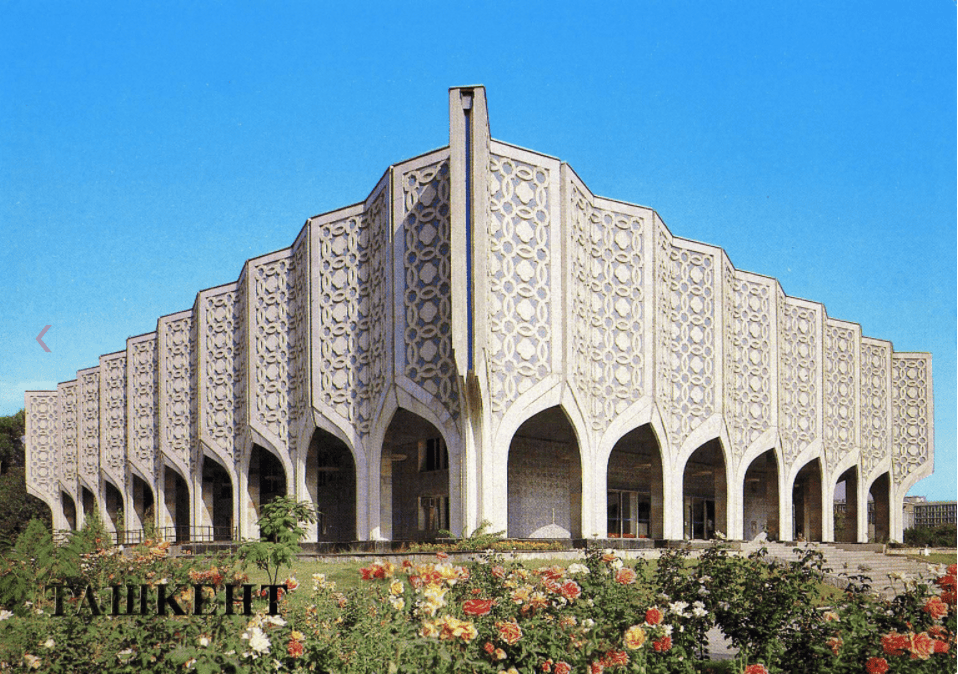
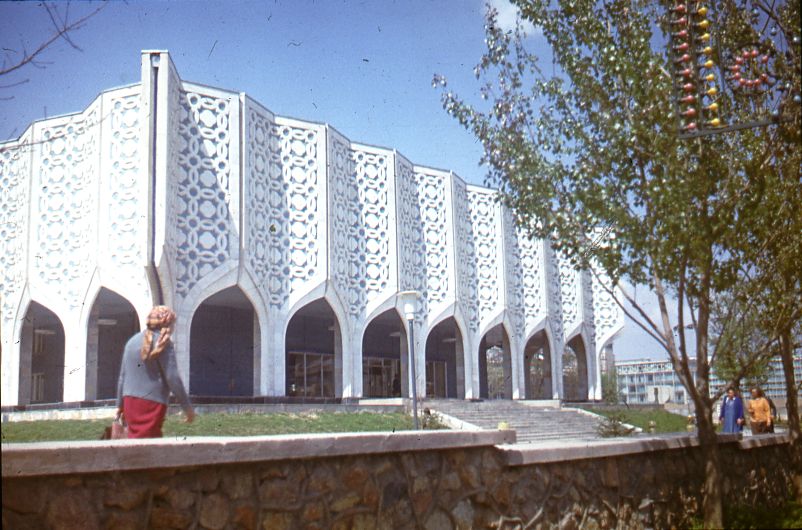
In the late 1960s, architects and authorities started to recognize the need to construct a specialized art exhibition space in the Uzbek capital. The completion of Vilnius’s Exhibition Palace and ongoing similar projects in Ashgabat and Minsk helped this project gain momentum.
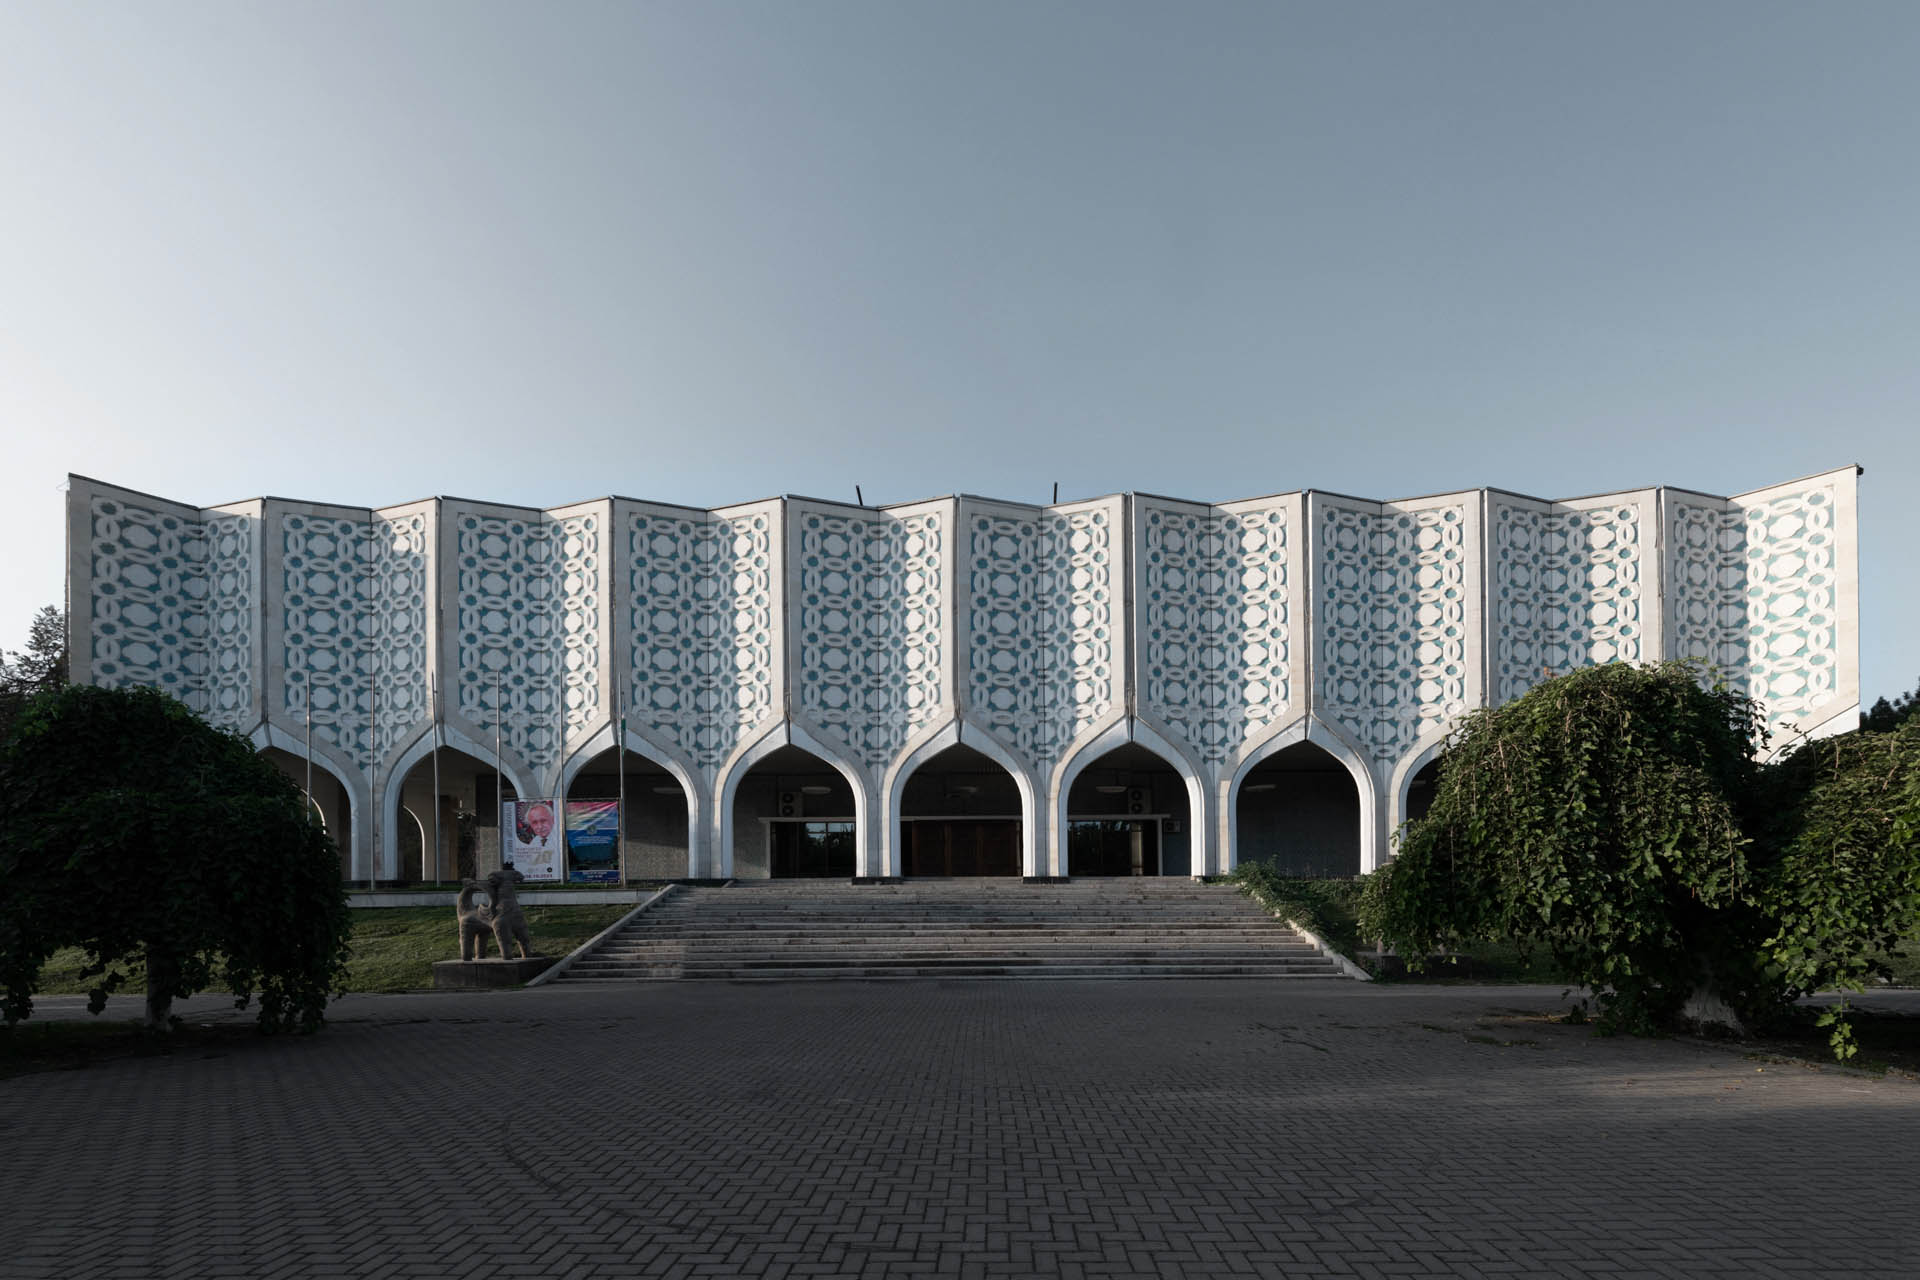
Rafael Khayrutdinov, a Tashkent architect, spearheaded the design and construction of the Exhibition Hall. His plans received personal endorsement and support from Sharaf Rashidov, then the leader of Uzbekistan.
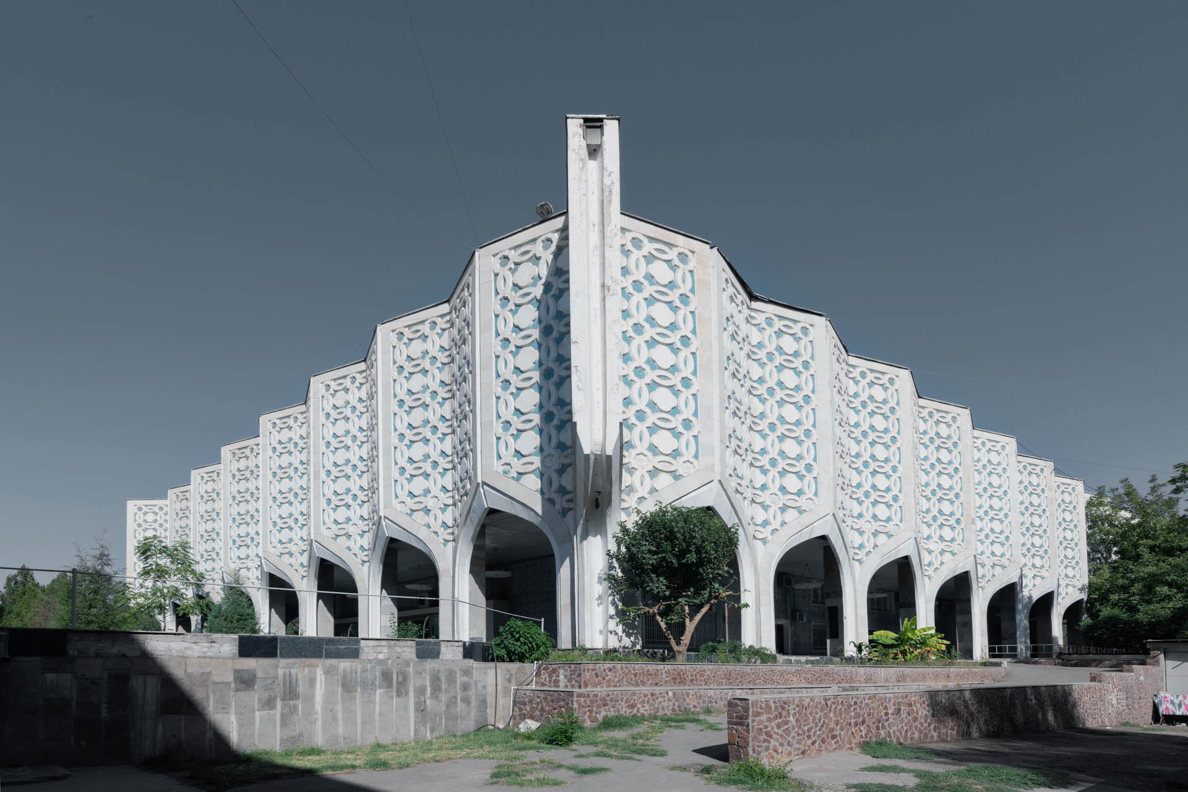
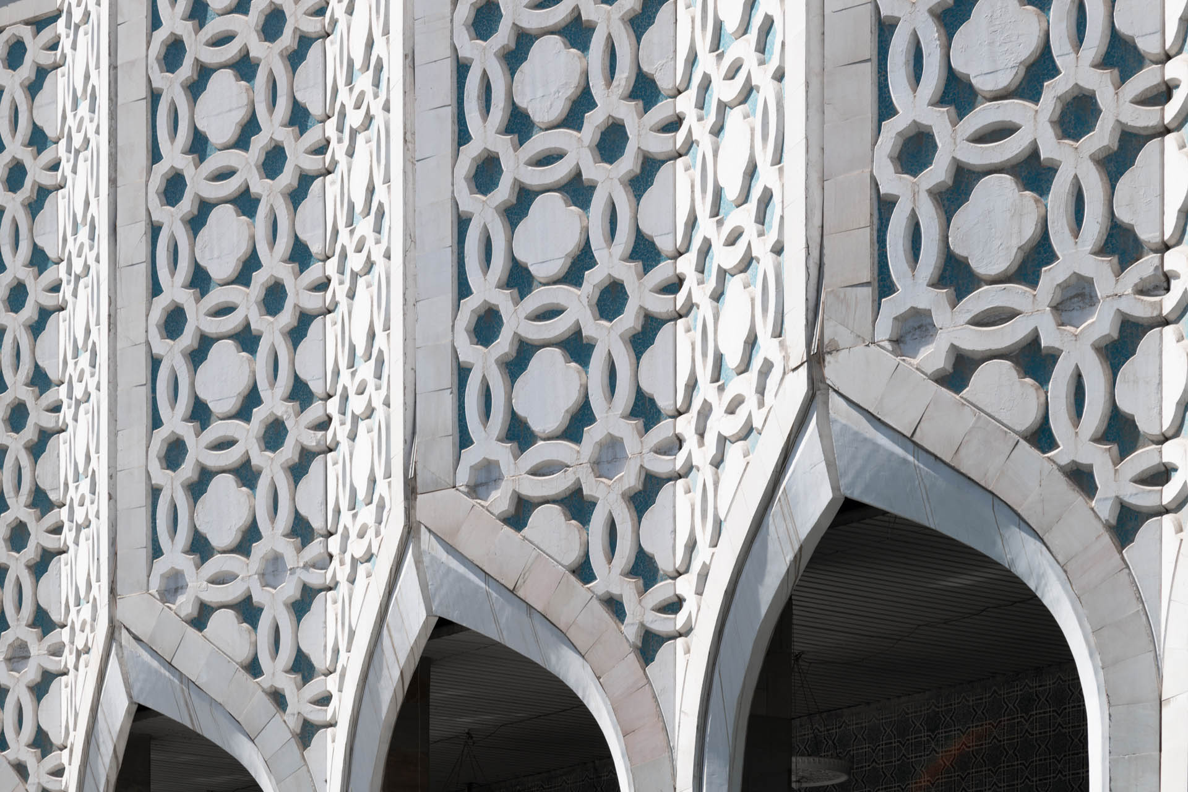
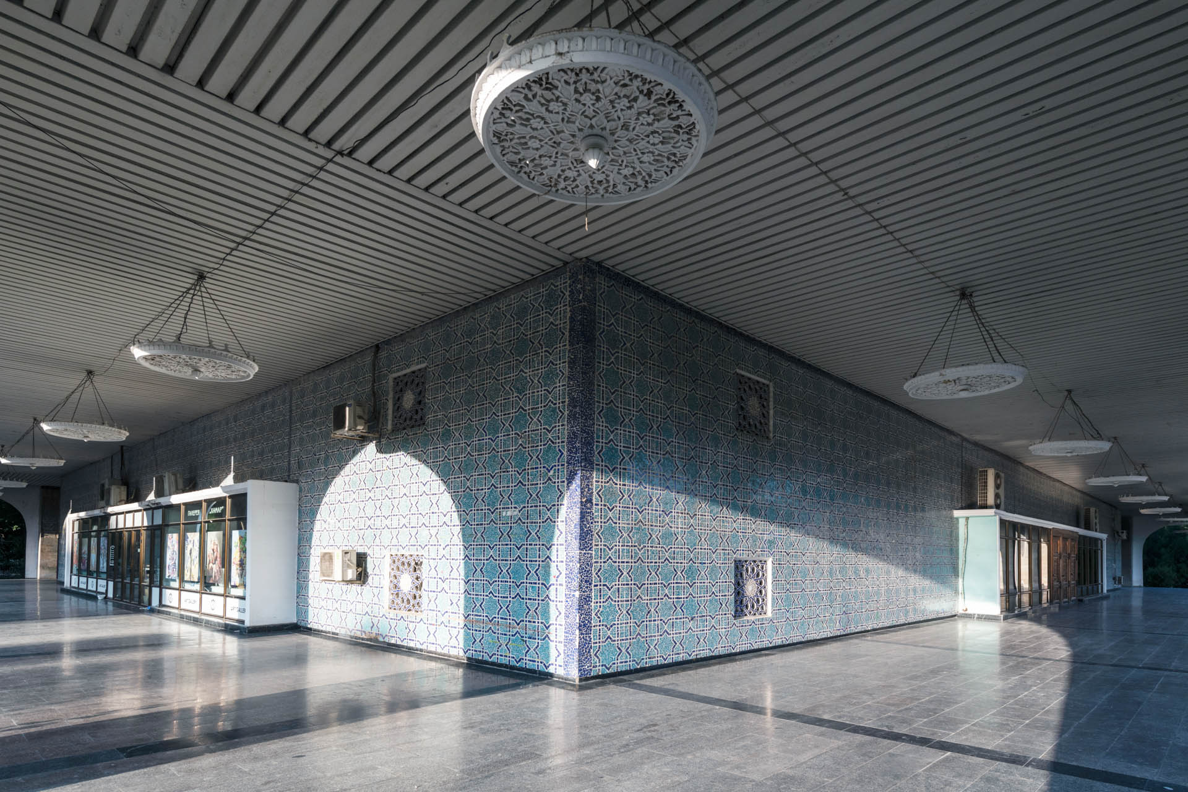
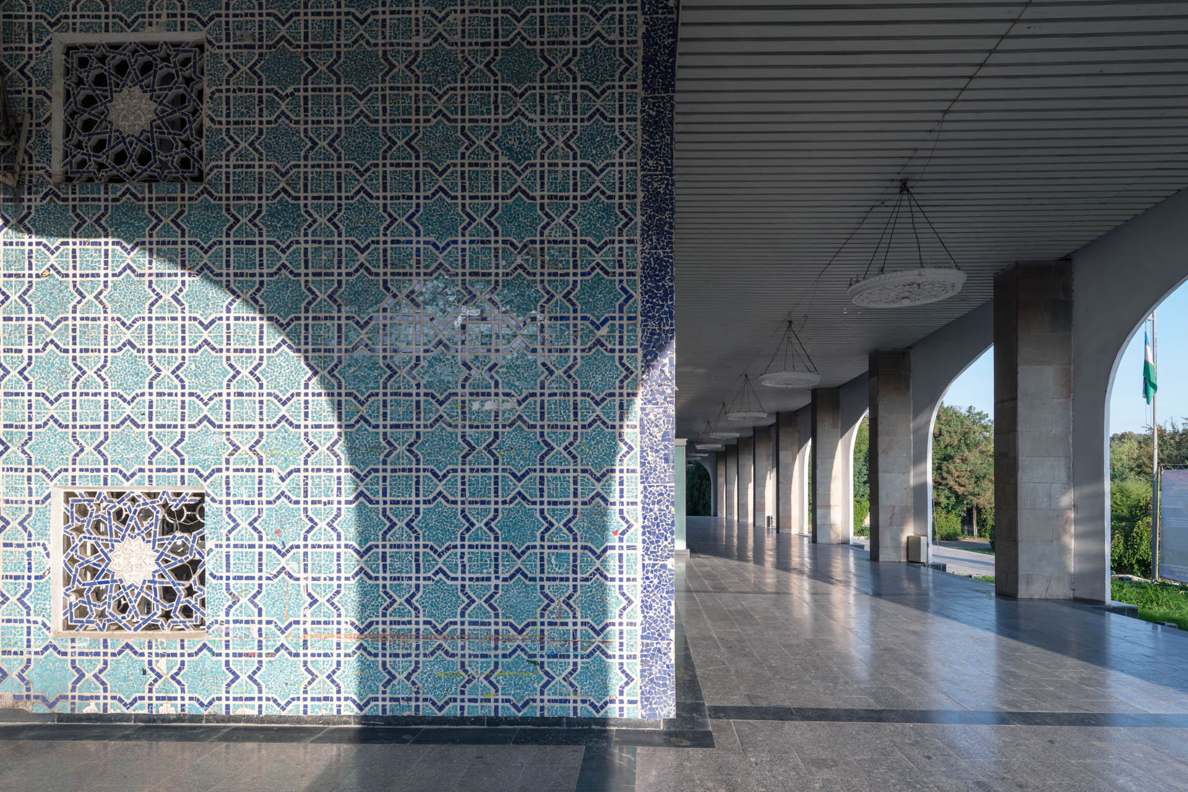
Khayrutdinov envisioned a parallelepiped structure set atop an expansive platform, complete with grand staircases. This was enveloped by an arcade that featured an open-air gallery on the ground floor. Working alongside Khayrutdinov, Farhad Tursunov adorned the arches with stylized patterns, drawing inspiration from the cotton boll motif. This arcade emerged as the hallmark of the building, designed as a layered arrangement of flat components that formed half of a pointed arch, a nod to Islamic architectural geometry. The arches were deliberately left open, imbuing the structure with a feeling of lightness and postmodernist flair.
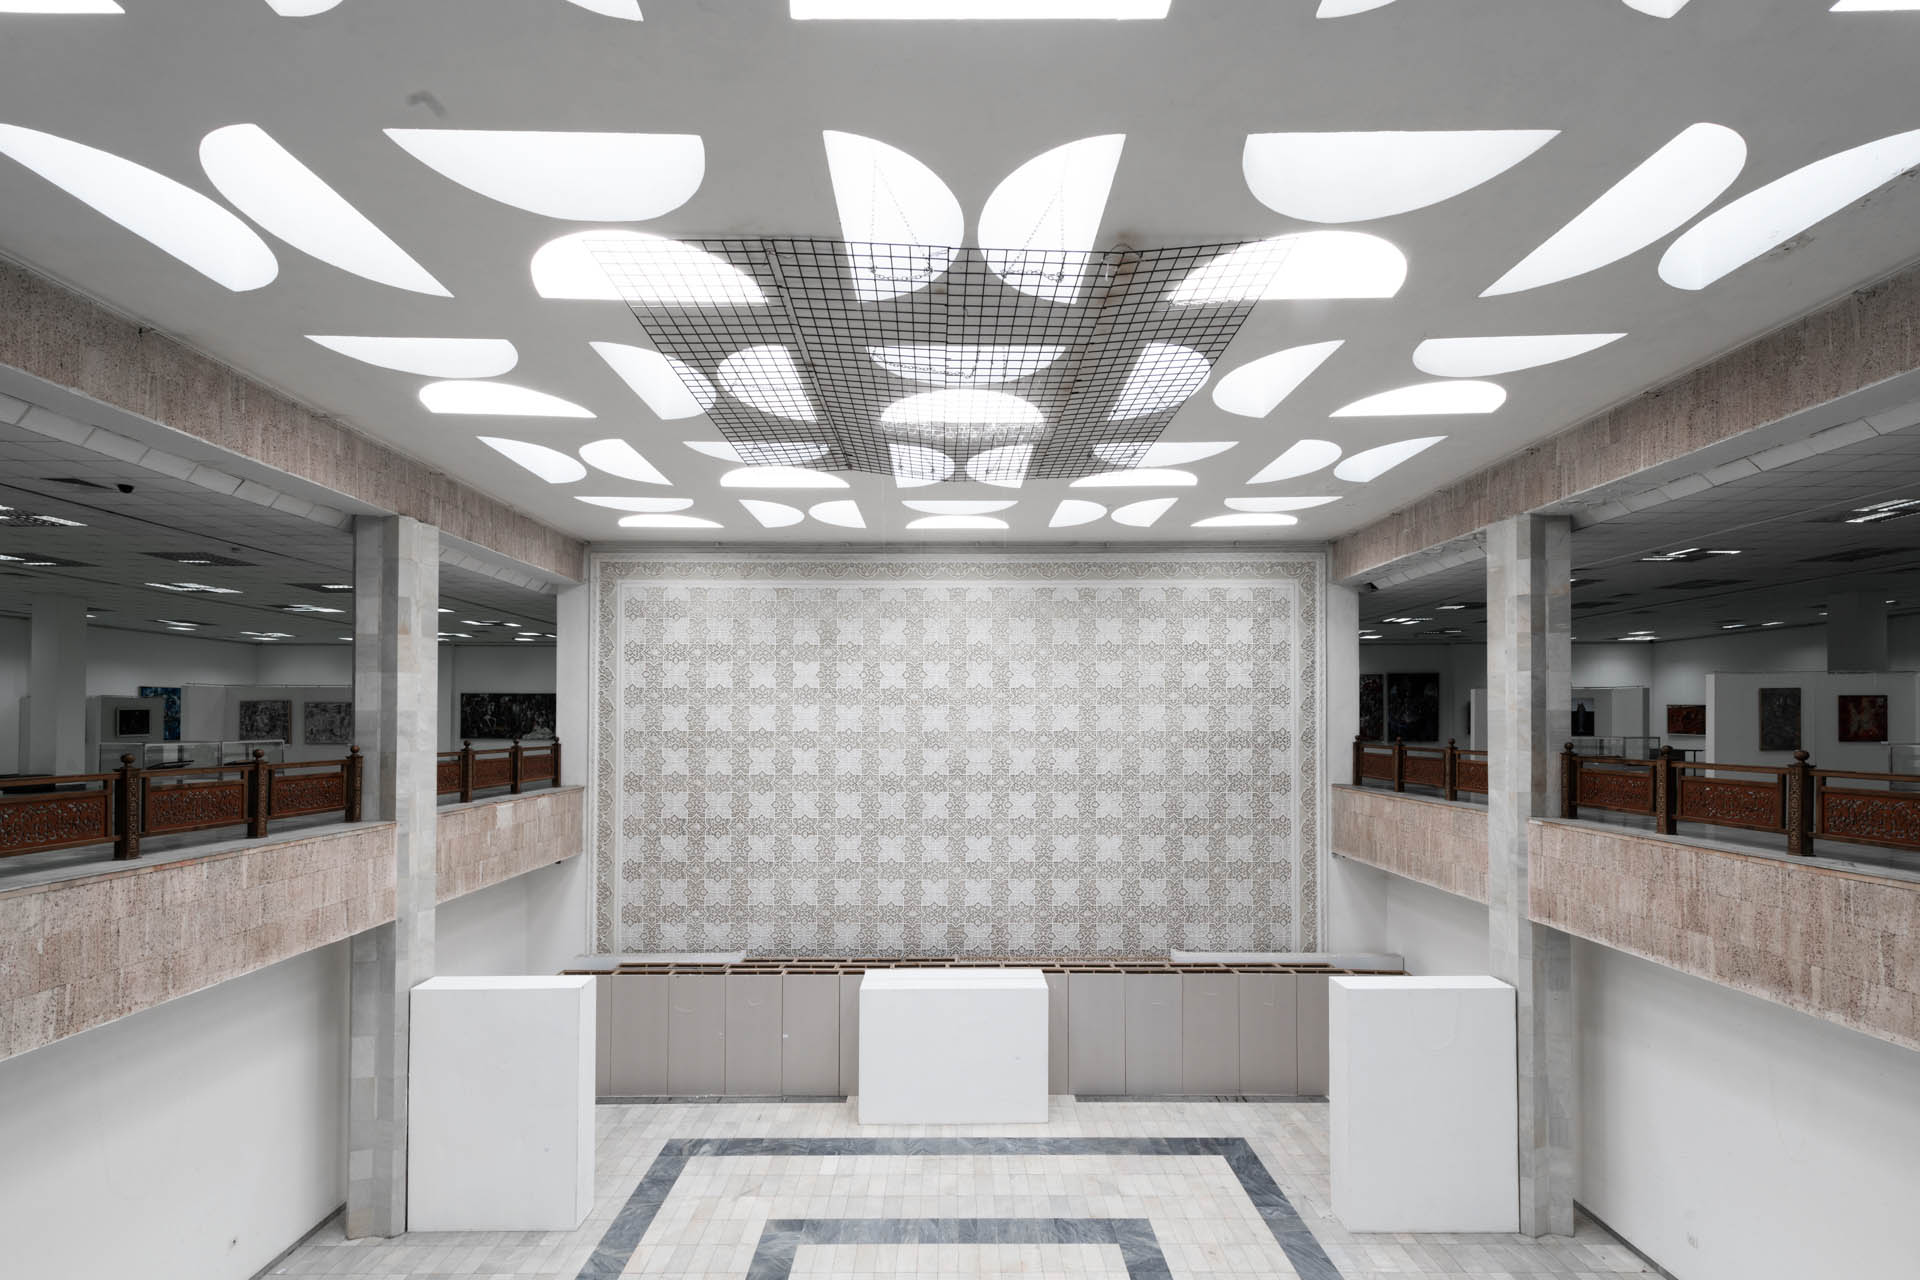
The interior boasted a two-level hall, covering 224 square meters, set a few steps below the entrance. Conceived as the focal point of the interior space, this hall was dedicated to sculpture exhibitions. Surrounding it on the second floor was an enfilade housing the principal exhibition areas, spanning 1,836 square meters. These open spaces were designed to accommodate paintings and decorative arts, allowing for flexible placement of display stands.
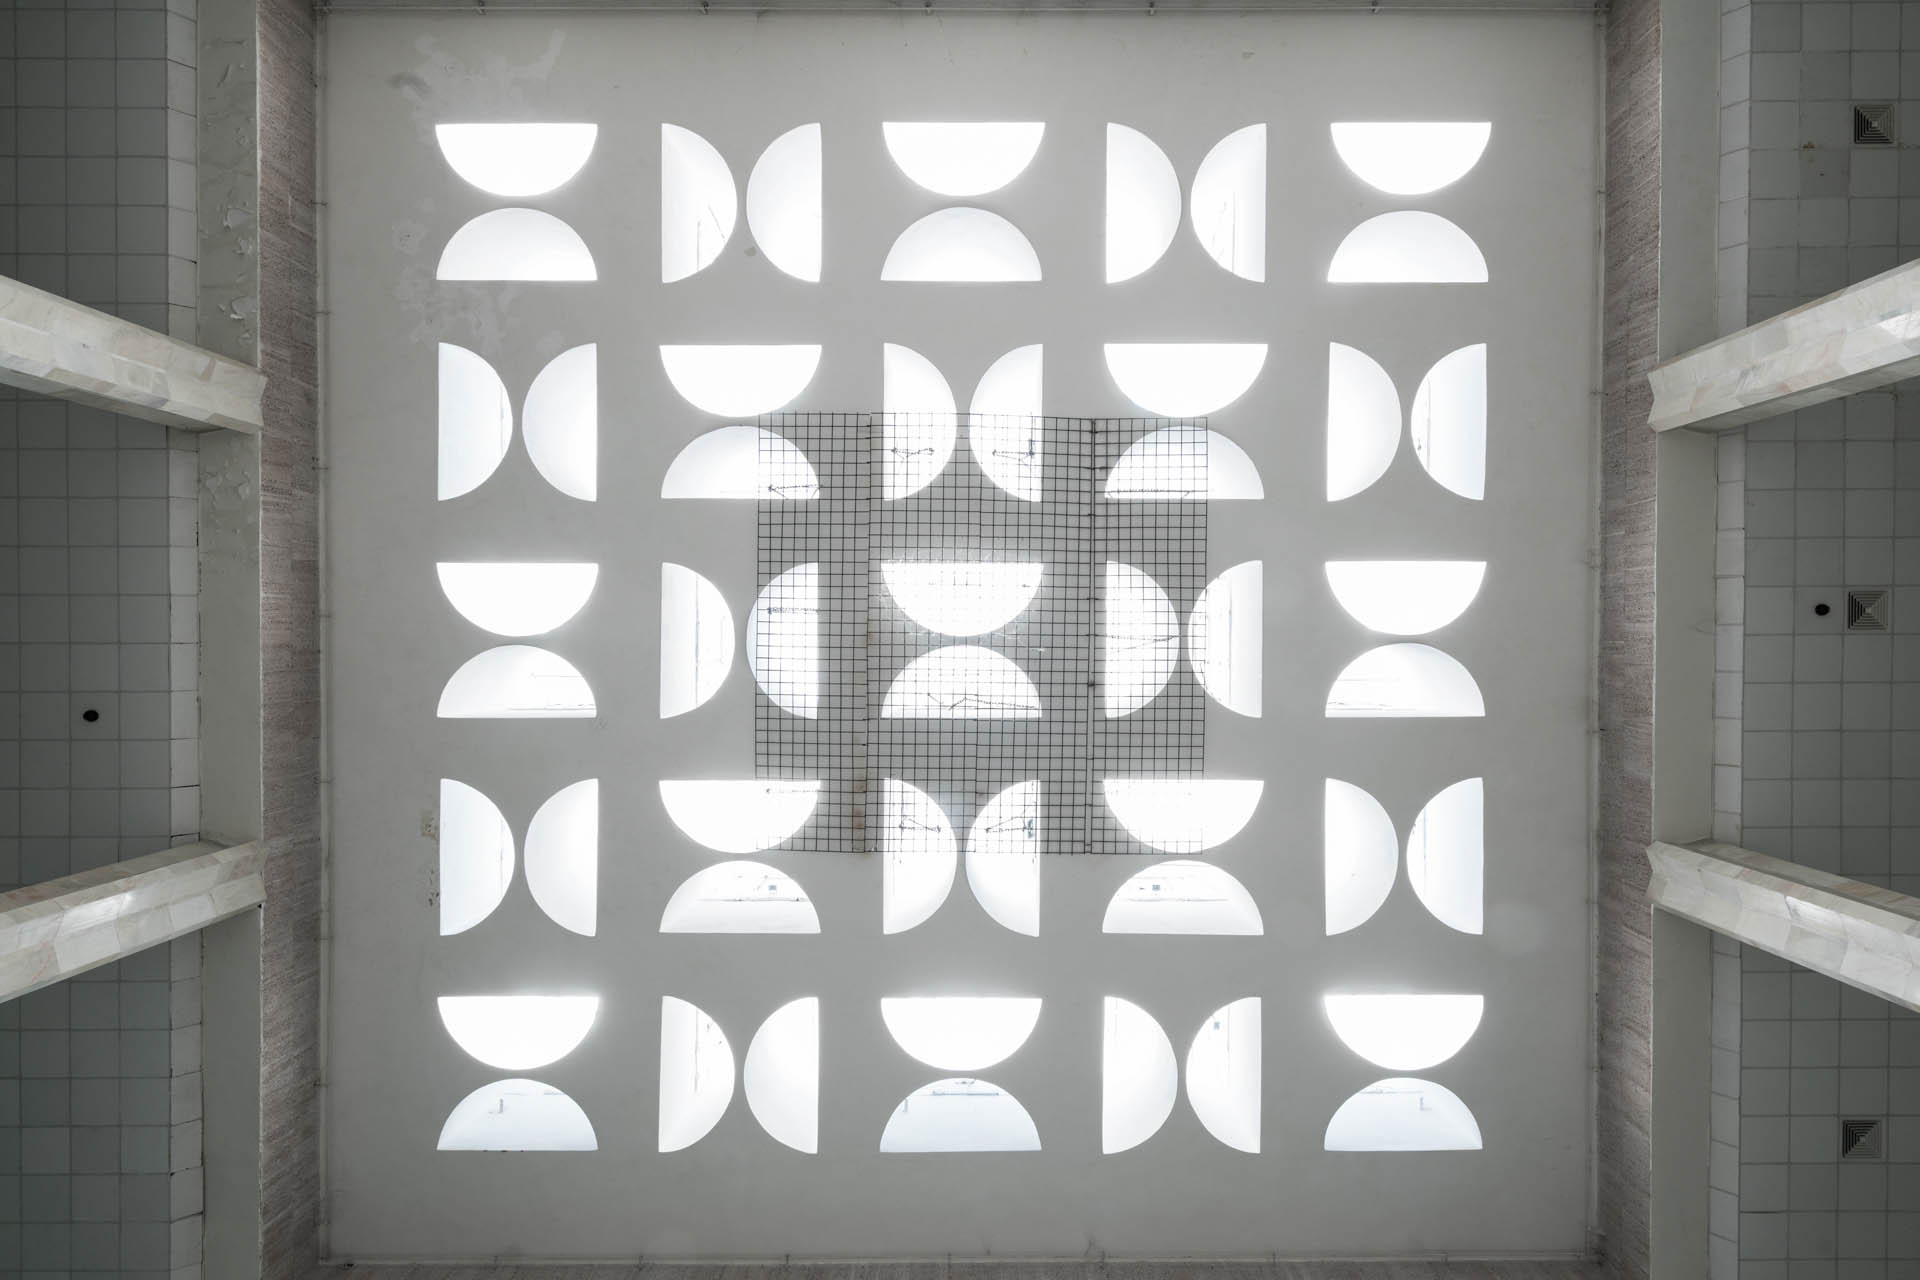
Khayrutdinov took careful measures to provide each hall with neutral daylight, achieved through a series of skylights on the roof. The two-story atrium was specially illuminated by 50 uniquely designed roof windows, serving as both visual and functional highlights of the structure.
Besides lighting, these windows offered thermal control features. Open during summer, they facilitated vertical ventilation, employing vernacular Central Asian cooling techniques. The building was deliberately devoid of artificial ventilation and air conditioning, leveraging instead the natural attributes of the materials and design elements used. The layered arcade, for example, acted as a sun shield, angled in a way to bear the brunt of the thermal load without transferring it indoors.
Due to the political directive to inaugurate the hall by October 20, 1974—in celebration of the 50th anniversary of the Uzbek SSR and its Communist Party—significant changes in construction technology and design processes were implemented. Despite the time constraints, the construction was completed in an expedited 23-month timeline and garnered widespread acclaim for its quality.
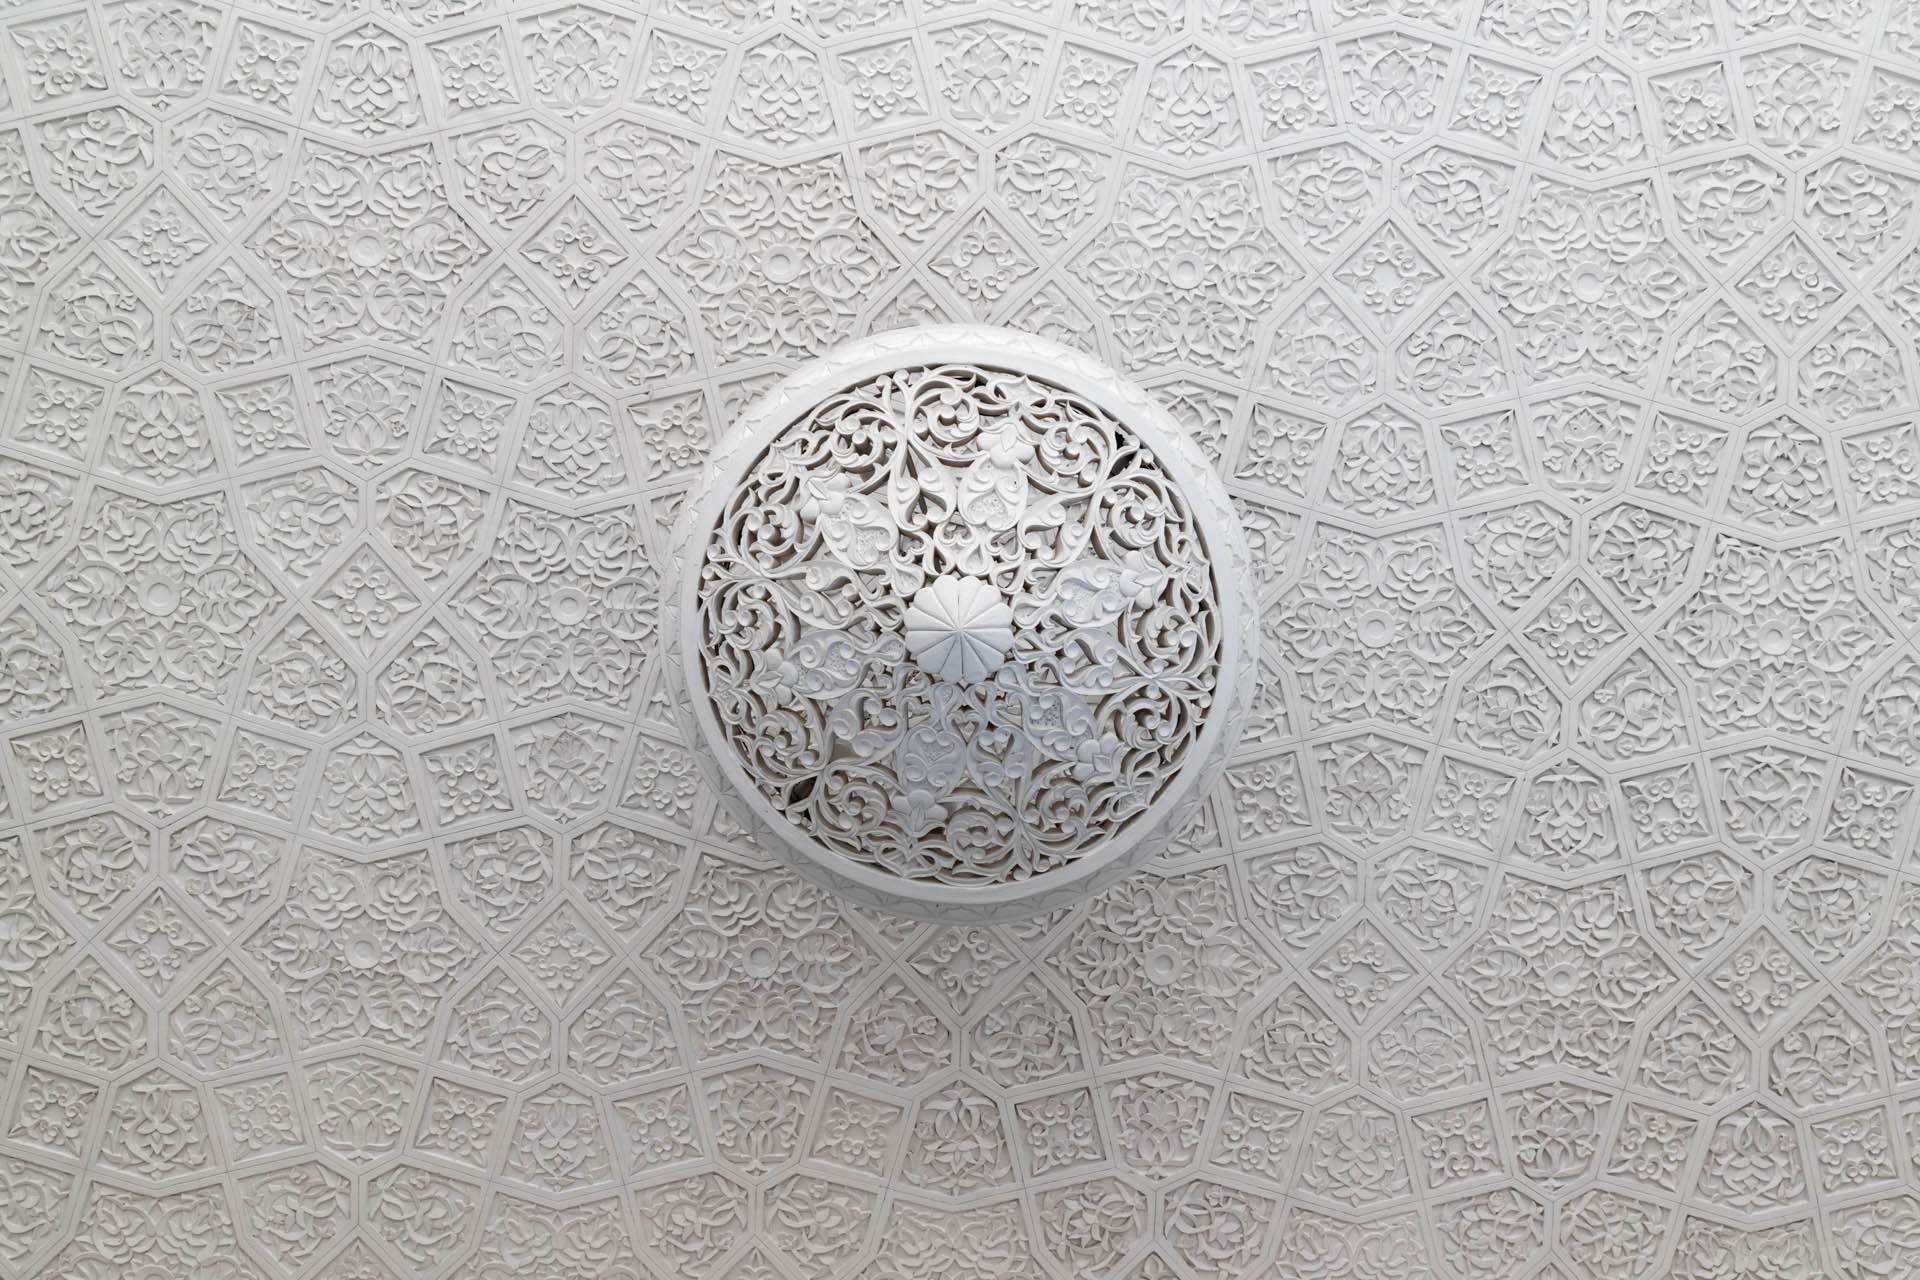
Over the years, the Exhibition Hall has seen various decorative modifications. In the late 1970s, traditional plaster carvings were applied to the walls of the two-story atrium, later extending to the foyer ceiling. The 2000s saw the replacement of simple wooden railings with ornamental ones featuring geometric designs. Other changes include the closure of upper skylights and leveling of the atrium floor. Ownership also shifted from the Union of Artists to the Academy of Arts, which made repeated attempts to expand the building by encroaching upon the open-air gallery. Until his passing in 2015, Khayrutdinov resisted these efforts, advocating for preserving the original design. Despite these transformations, the Exhibition Hall remains an authentically preserved icon of Tashkent’s modernist heritage nearly half a century later.
Modern Photos