
National Television and Radio Company of Uzbekistan
ARCHIVE PHOTOS
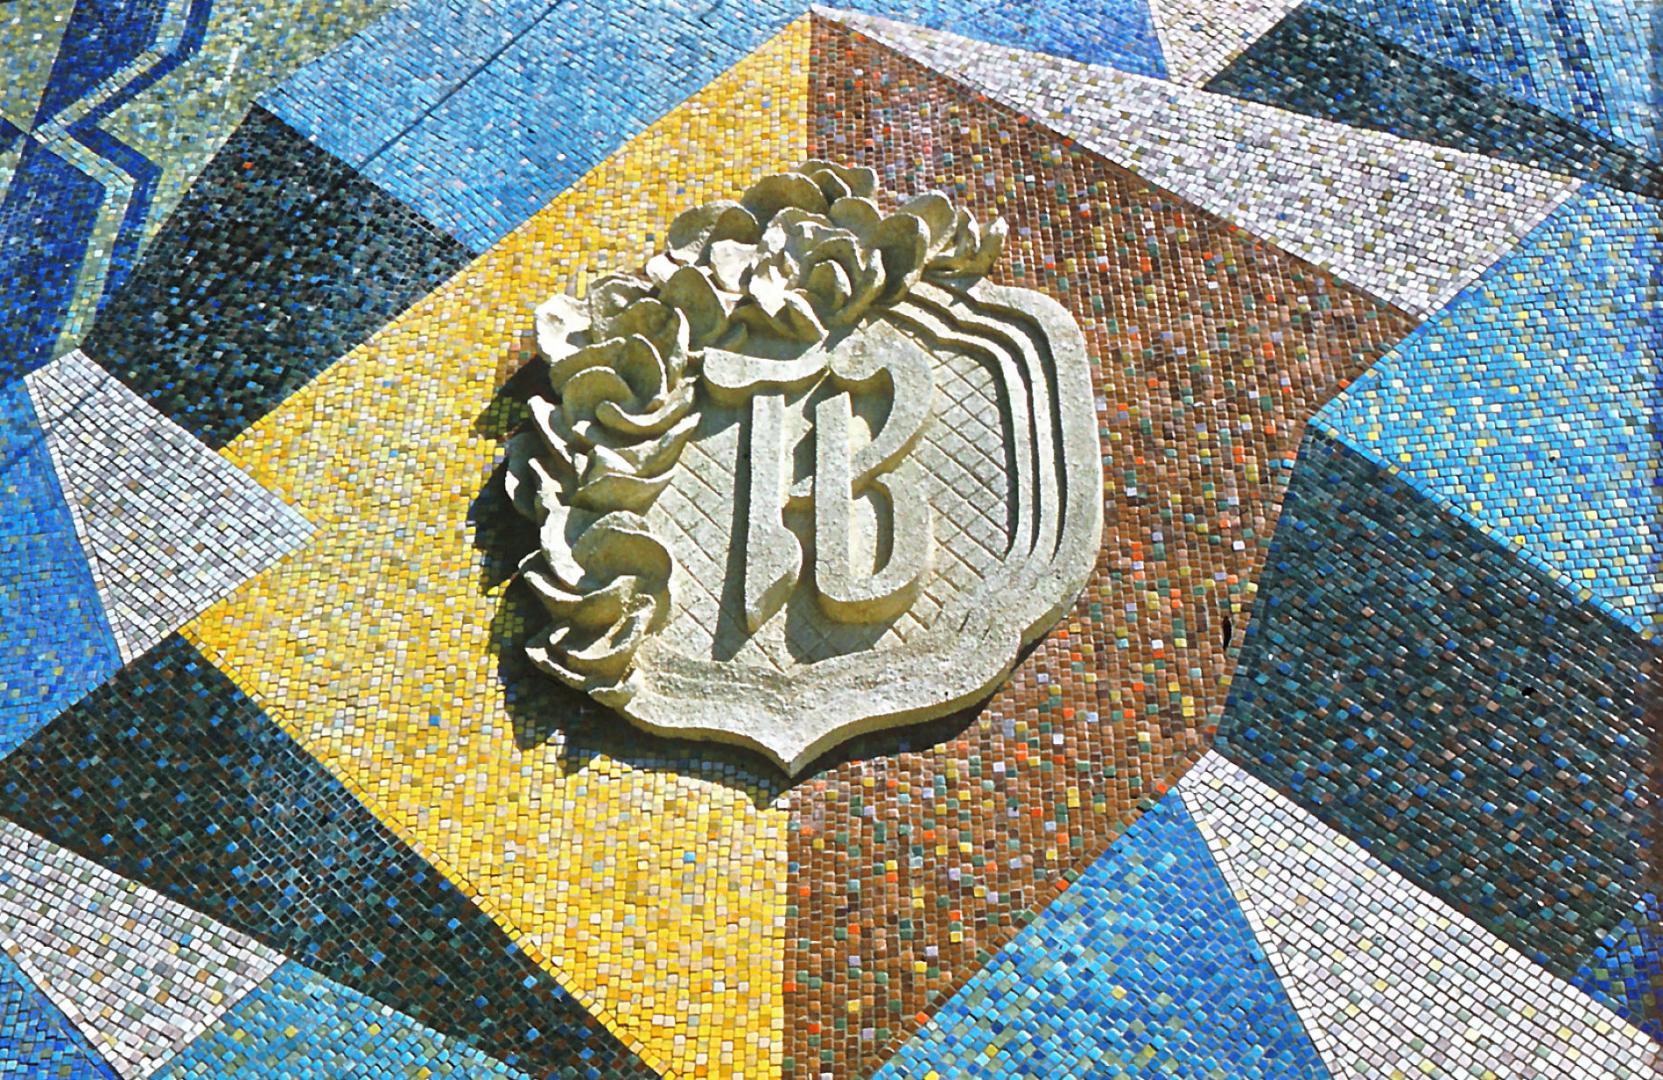
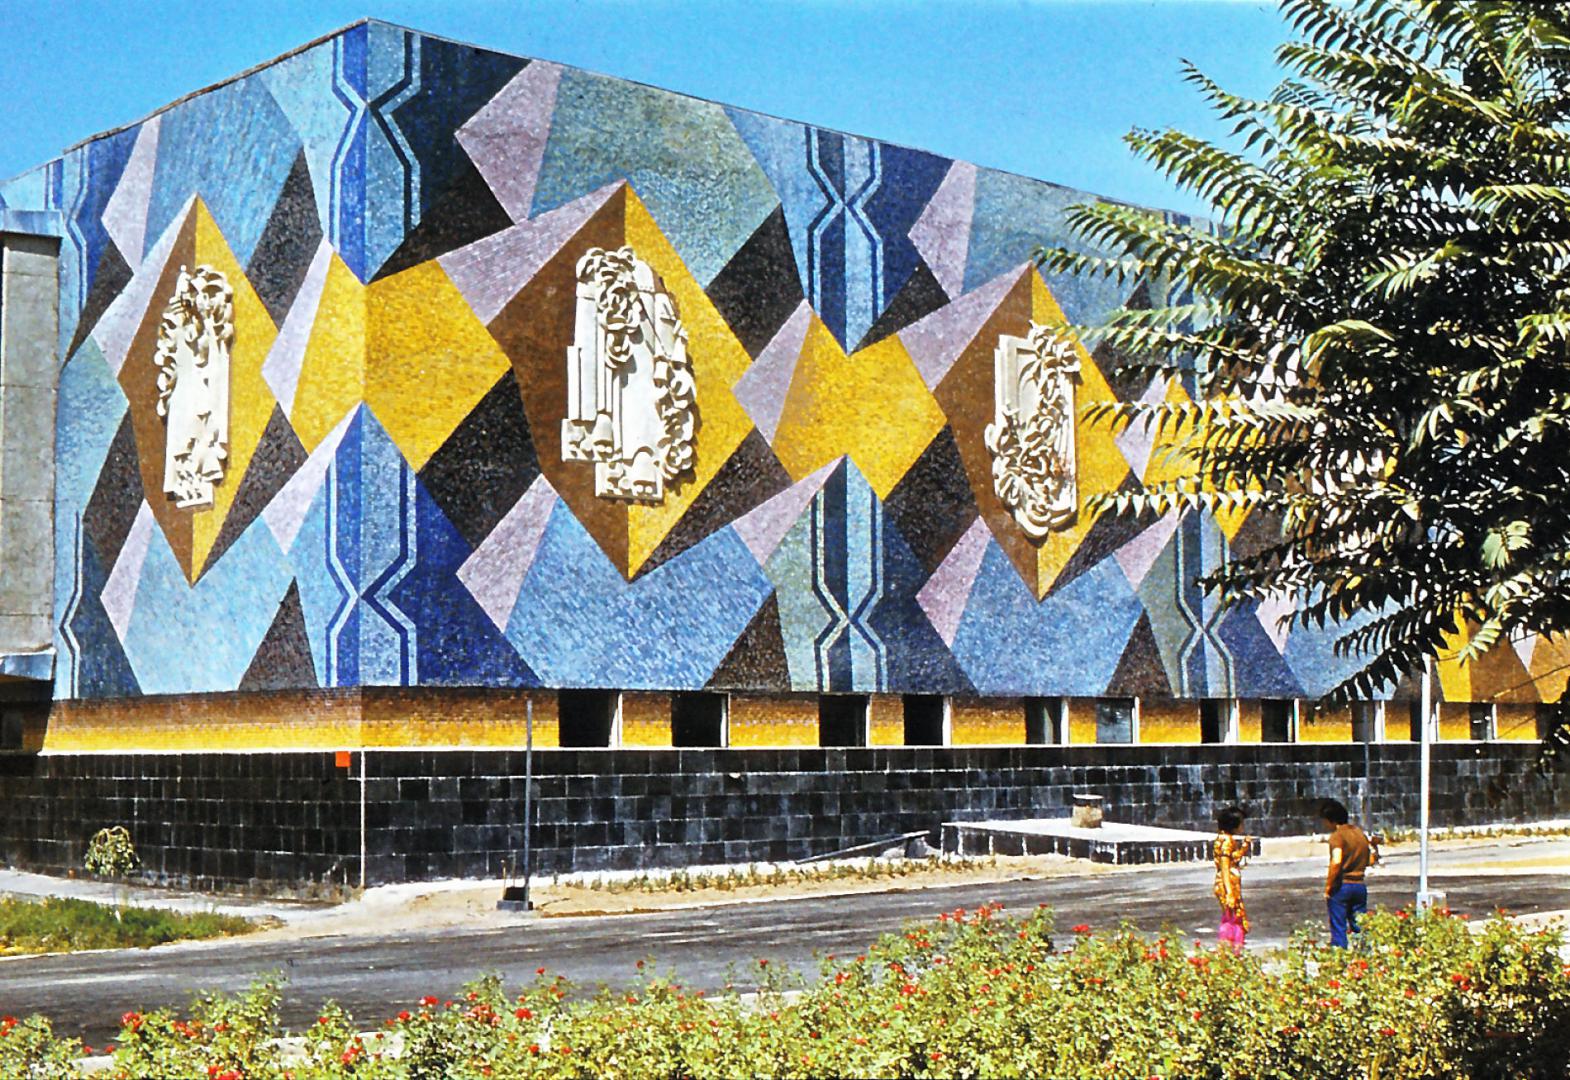
The impetus for the construction of a new Tashkent Television Center arose for two reasons: the earthquake of 1966, which compromised the integrity of the older structure, and the swift advancements in television technology during the 1960s. This period also witnessed the active construction and renovation of television centers in other major cities across the Soviet Union.
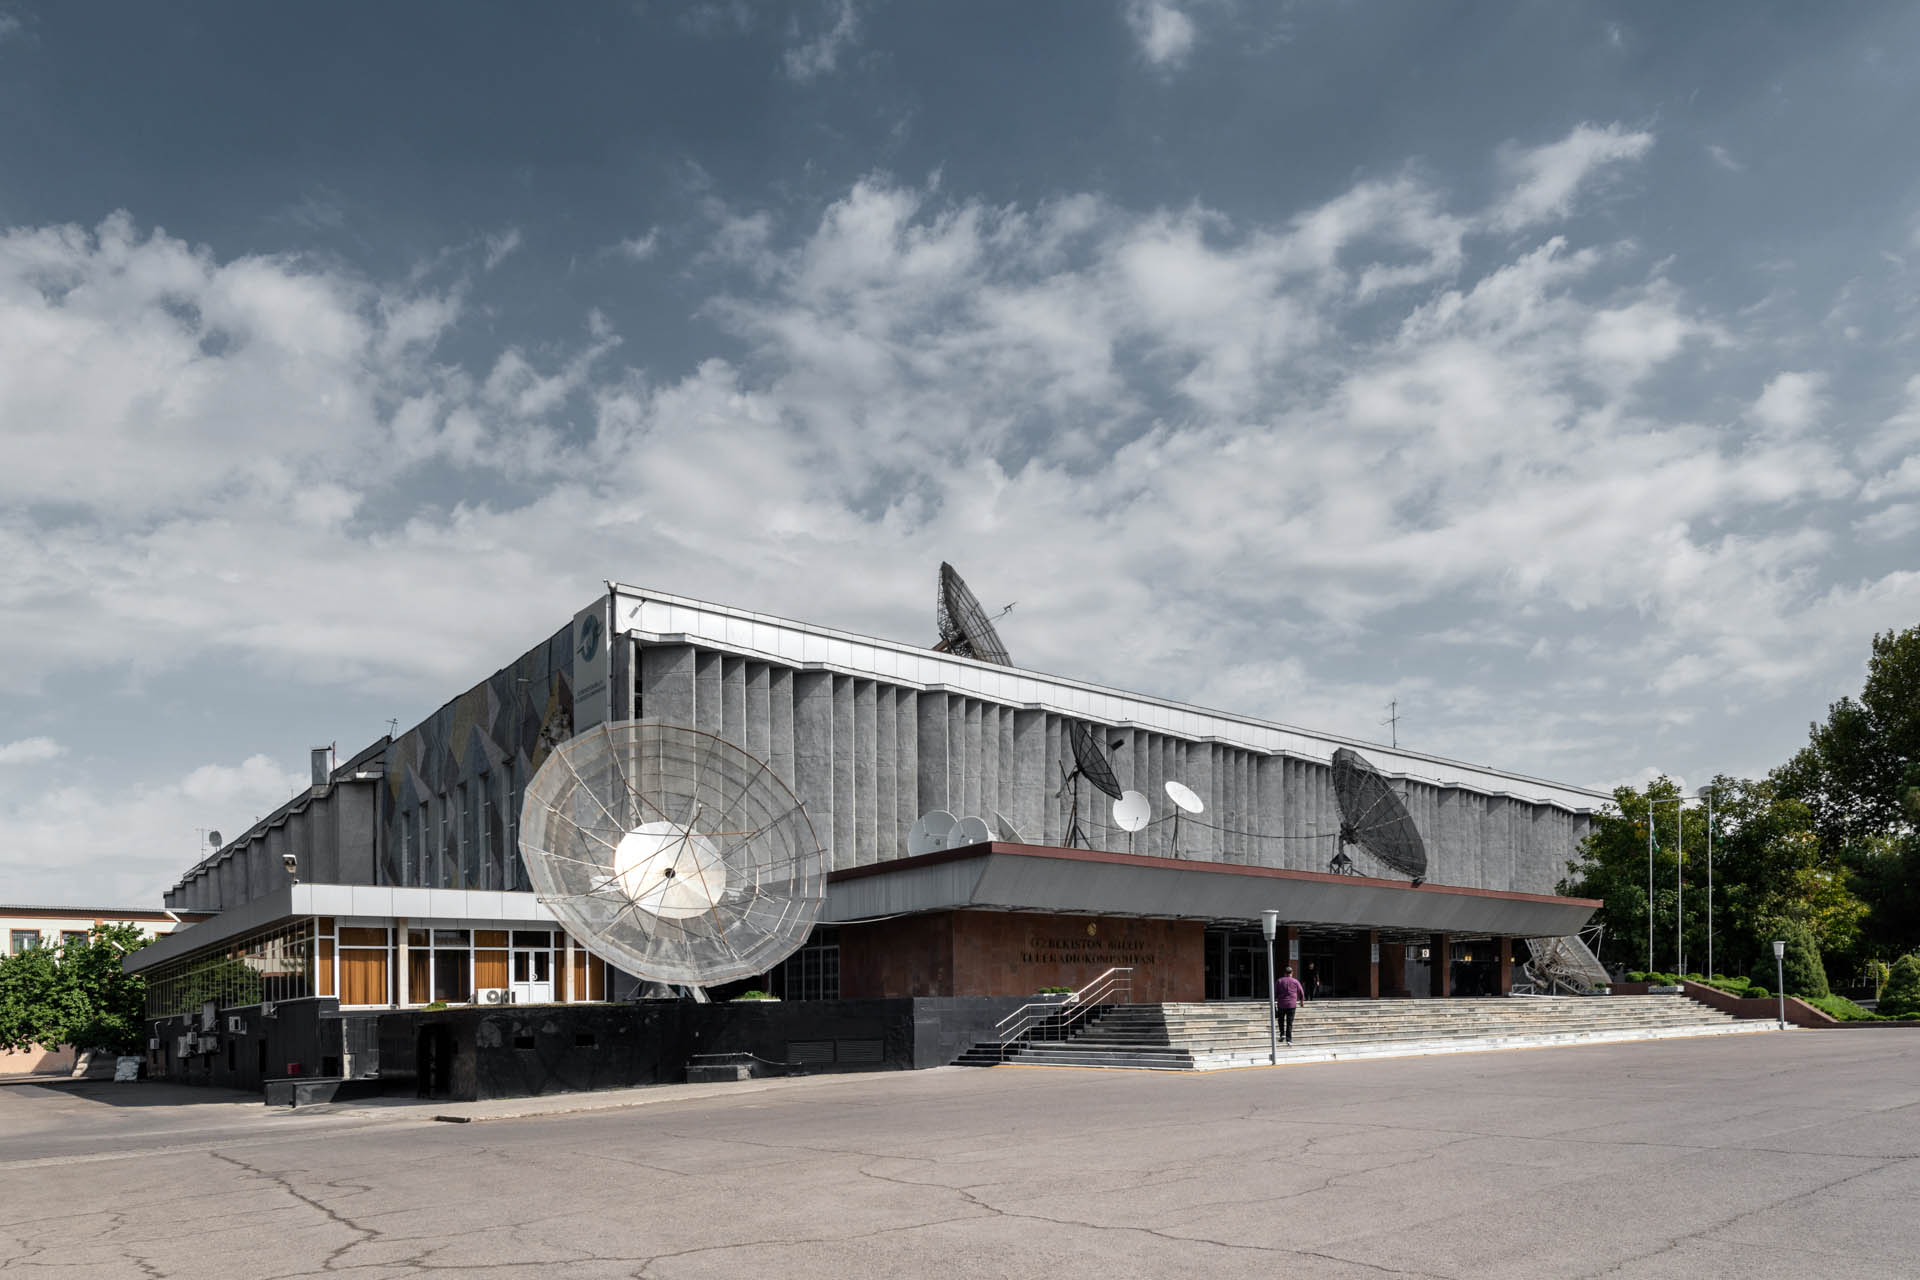
Situated adjacent to a building from the 1950s—constructed in the style of Stalinist architecture—the new edifice was designed to form a cohesive studio complex. Led by Kims Nikuradze, a team of Moscow architects took on the project. Their blueprint envisioned a three-story complex, boasting a volume of 930,055 m³, with plans for future expansions including an auxiliary block, a refrigeration unit, and connecting galleries to the existing television center structures.
Accounting for the region’s unique climate and seismic challenges, the design incorporated innovative features. In 1966, sun-shielding latticework called panjara had yet to become the prevailing method of sun protection in Uzbekistan’s modernist architecture. As a result, the architects experimentally incorporated protruding, oblique plates to shield the southern façade from direct sunlight.
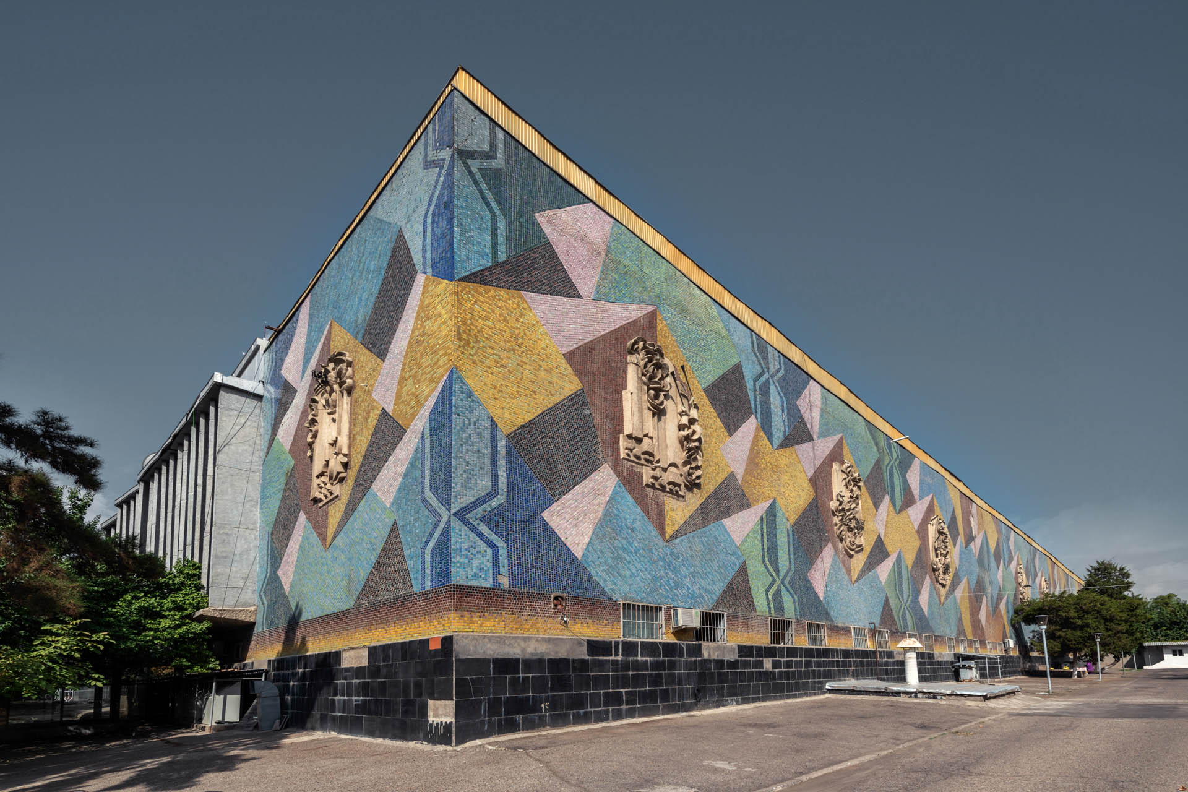
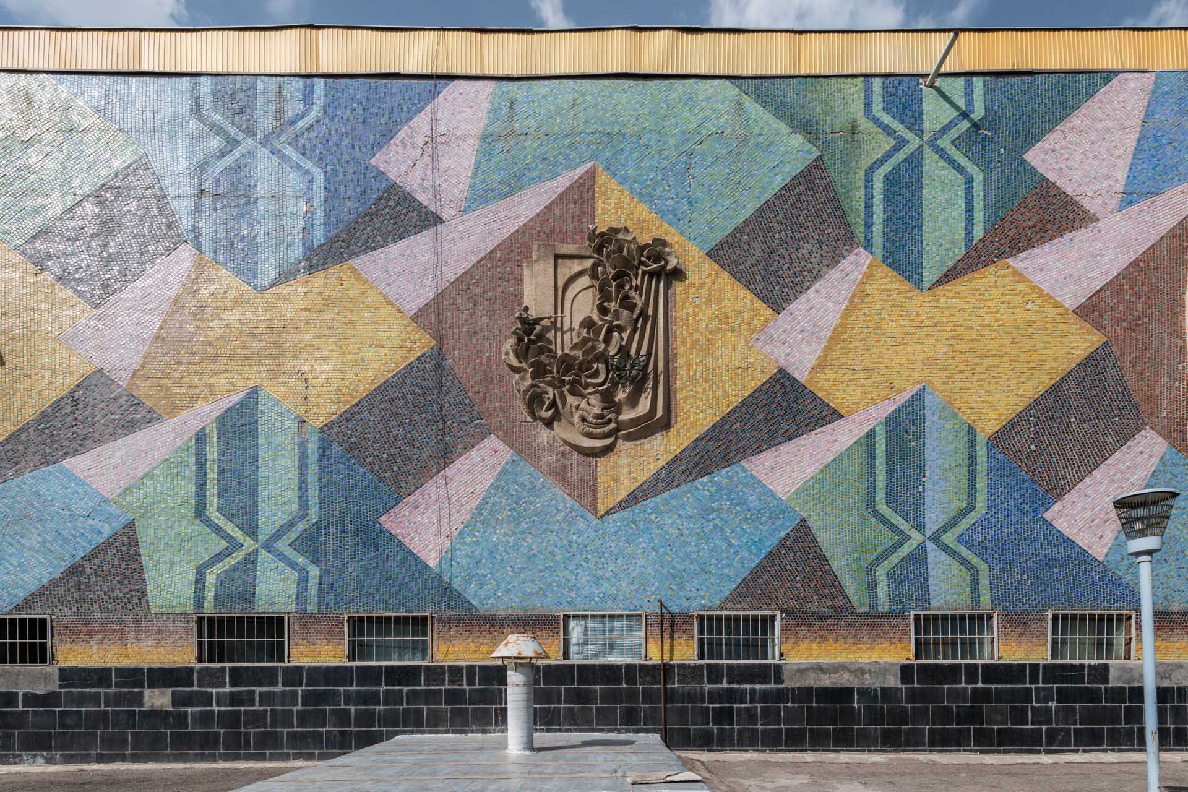
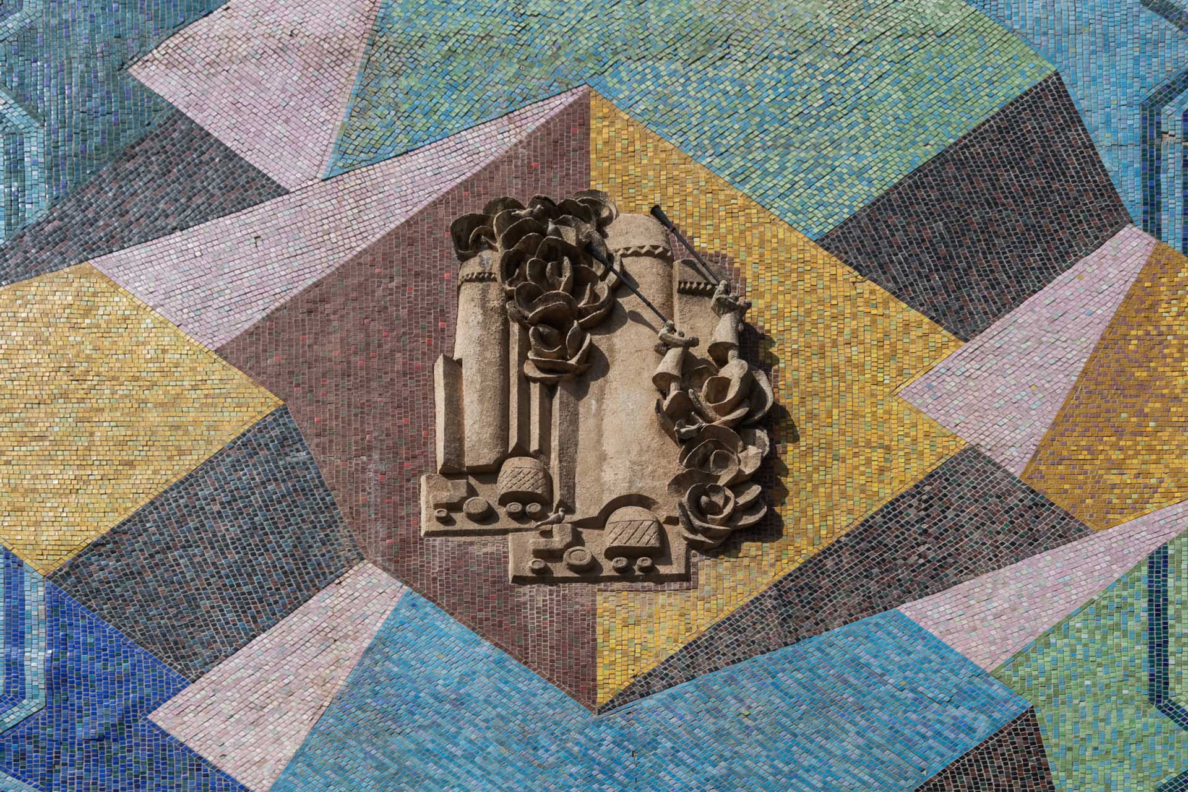
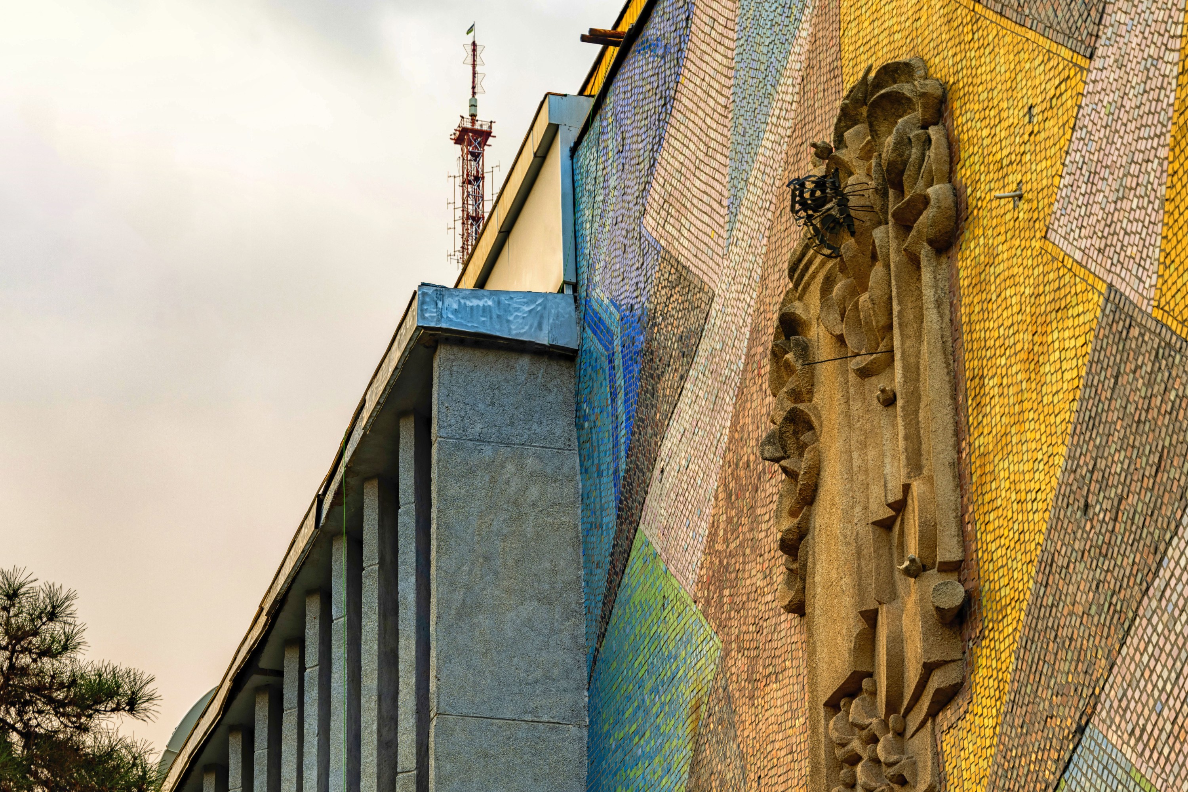
Yet the façades themselves were crafted from plain plaster, resulting in uneven walls that the material only accentuated. Perhaps driven by the building’s proximity to the architecturally significant Panoramic Cinema, city authorities sought to enhance its aesthetic appeal. In 1973, they commissioned artist Evgeny Ablin to create a rhythmic, geometric abstract mosaic for the entire wall of the building. The project stirred complex reactions within Tashkent’s architectural community; some deemed it excessively radical. Ultimately, however, Ablin successfully fused contemporary artistic methods with traditional elements, gaining approval for his concept. Without courting controversy over “abstractionism” or “formalism,” he set his original geometric figures as a backdrop for figurative sculptural elements.
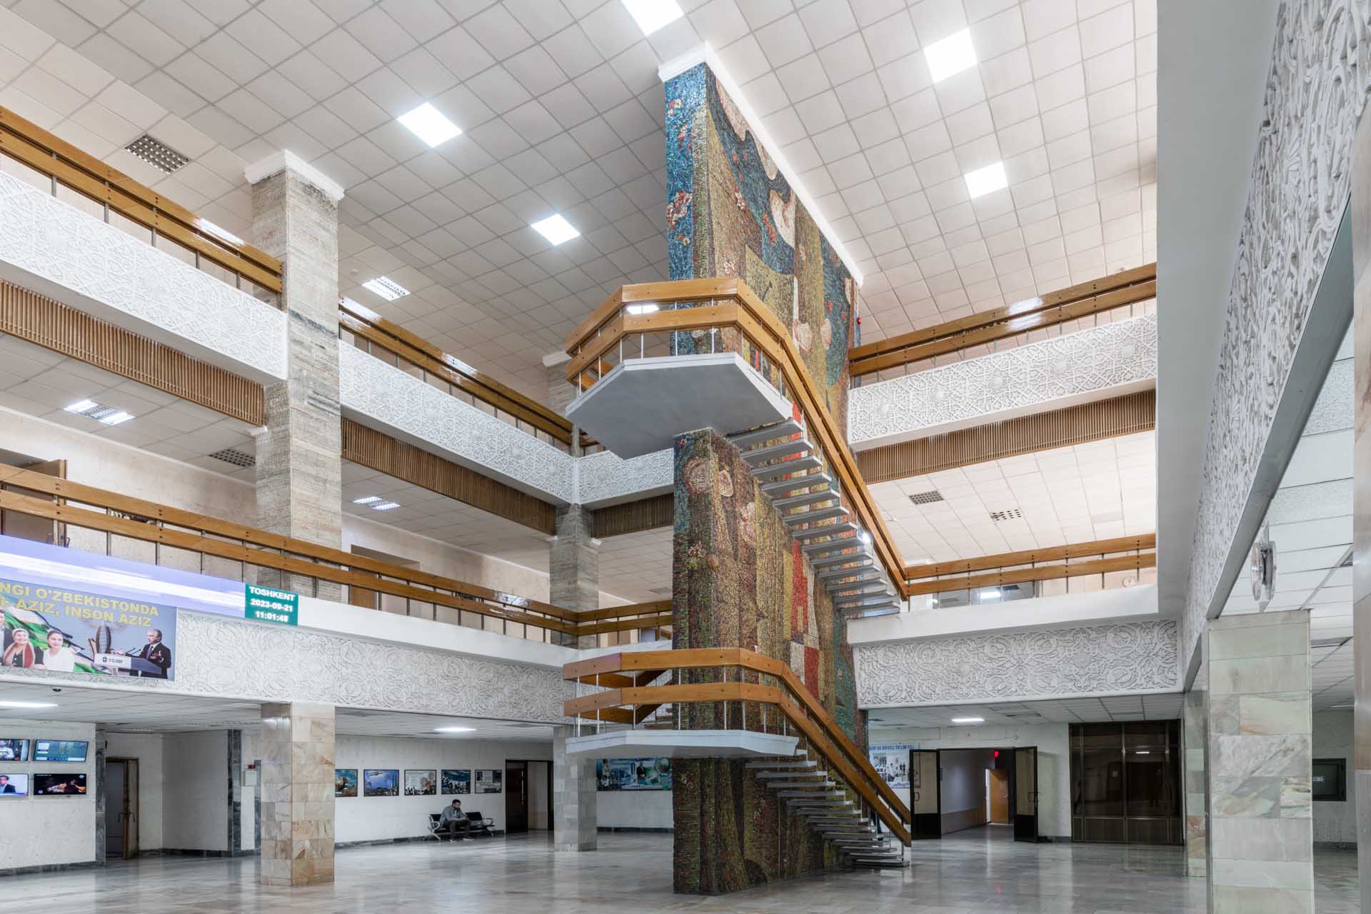
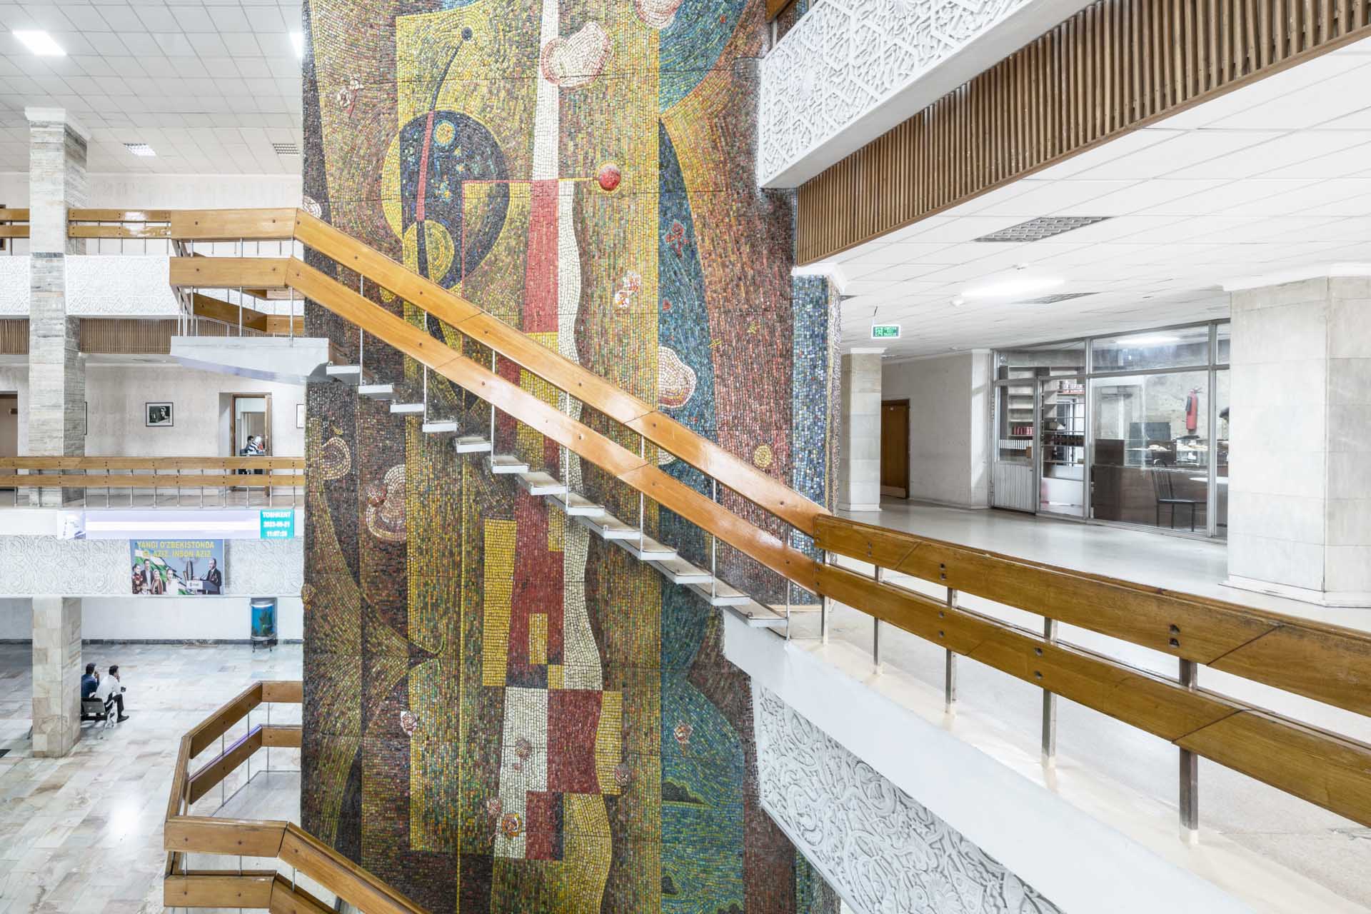
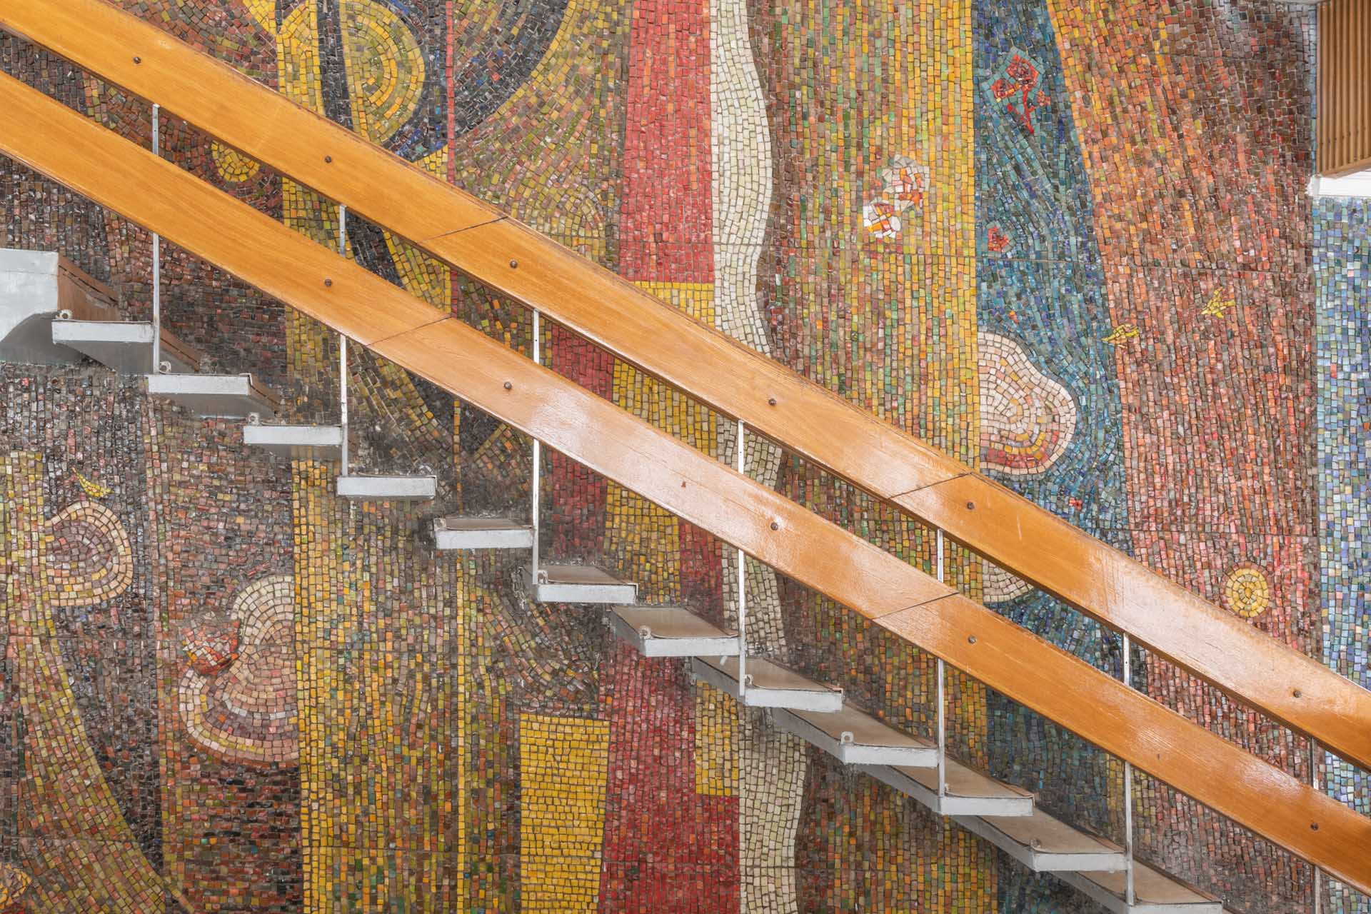
Beyond the external walls, Ablin extended his artistry to the main, three-story hall. There, he adorned the pylon supporting the complex’s grand staircase with mosaic. Though unrelated either formally or substantively to the façade mosaic, this internal artwork showcased a fantastical, almost surreal landscape filled with abstract forms. It featured a discernible sky and clouds, set against which were mountainous formations imbued with abstract elements reminiscent of Joan Miró.
Commissioned in 1977, the complex has weathered decades of rapid technological evolution in television. Even as the industry has transitioned to digital formats since the early 2000s, the building retains the authentic character of its 1970s design. Recent modifications include a one-story restaurant on the complex’s western side and a lattice fence that has distanced the television center from the green esplanade at the city’s heart, as well as the pedestrian flow between the Panoramic Cinema and the Pakhtakor metro station.
Modern Photos